Skip main navigation
Pending
  • Price cut: $20.9K (5/16)
    $279,000

    315 Brodhead St, Easton, PA 18042

    3beds
    1,214sqft
    : 
    Loading
    Get pre-qualified
    Single Family Residence
    Built in 1900
    2,003 Square Feet Lot
    $272,100 Zestimate®
    $230/sqft
    $-- HOA

    What's special

    Delightful deckGas cookingDining areaTwo inviting bedroomsUpdated kitchenStainless steel appliances
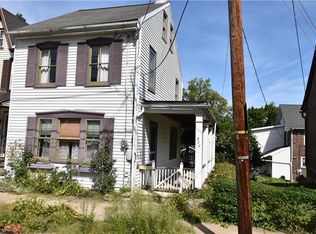
    315 Brodhead is a charming single-family home in the desirable College Hill neighborhood, known for its peaceful community. This property offers the convenience of being within walking distance to downtown Easton, where residents can enjoy a variety of dining and cultural experiences. The first floor is thoughtfully designed with a cozy living room, a dining area, and an updated kitchen equipped with gas cooking, a dishwasher, and stainless steel appliances. A laundry area featuring a newer stackable washer and dryer adds practicality to the layout. The kitchen flows seamlessly to a delightful deck through sliding glass doors, providing easy access to the yard. Additionally, off-street parking for up to two vehicles is available via two entry points, a significant advantage in today’s market. On the second floor, there are two inviting bedrooms and a full bathroom. The third floor, currently used as a bedroom, could provide additional living space or a home office. With its prime location and versatility, this home is an appealing option for both families and investors.
    238 days
    |
    56
    |
    1
    |

    Zillow last checked:

    Listing updated:

    Listed by:

    MaryEllen Cox 610-454-8500,

    Coldwell Banker Hearthside 484-838-1004,

    Andrea T. Dudeck 484-860-5818,

    Coldwell Banker Hearthside

    Source: GLVR,MLS#: 768365MLS LogoOriginating MLS: Lehigh Valley MLS

      Facts & features

      Interior

      Bedrooms & bathrooms
      • Bedrooms: 3
      • Bathrooms: 1
      • Full bathrooms: 1
      Bedroom
      • Description: Back Bedroom
      • Level: Second
      • Dimensions: 11.00 x 10.00
      Bedroom
      • Level: Second
      • Dimensions: 8.00 x 19.00
      Bedroom
      • Level: Third
      • Dimensions: 12.00 x 17.00
      Dining room
      • Level: First
      • Dimensions: 11.00 x 11.00
      Other
      • Level: Second
      • Dimensions: 9.00 x 10.00
      Kitchen
      • Level: First
      • Dimensions: 10.00 x 13.00
      Laundry
      • Level: First
      • Dimensions: 9.00 x 4.00
      Living room
      • Level: First
      • Dimensions: 14.00 x 9.00
      Heating
      • Gas, Radiator(s)
      Cooling
      • None
      Appliances
      • Included: Dishwasher, Electric Dryer, Gas Oven, Gas Water Heater, Refrigerator, Washer
      • Laundry: Electric Dryer Hookup, Main Level, Stacked
      Features
      • Dining Area, Separate/Formal Dining Room
      • Flooring: Carpet, Hardwood, Tile
      • Basement: Other
      Interior area
      • Total interior livable area: 1,214 sqft
      • Finished area above ground: 1,214
      • Finished area below ground: 0

      Property

      Parking
      • Total spaces: 2
      • Parking features: Off Street, Parking Pad, On Street
      • Garage spaces: 2
      • Has uncovered spaces: Yes
      Features
      • Stories: 3
      • Patio & porch: Deck
      • Exterior features: Deck, Fence
      • Fencing: Yard Fenced
      Lot
      • Size: 2,003 Square Feet
      Details
      • Parcel number: L9NE2C 12 16 0310
      • Zoning: 10RLD
      • Special conditions: None

      Construction

      Type & style
      • Home type: SingleFamily
      • Architectural style: Colonial
      • Property subtype: Single Family Residence
      Materials
      • Aluminum Siding
      • Roof: Asphalt,Fiberglass
      Condition
      • Unknown
      • Year built: 1900

      Utilities & green energy

      • Electric: 200+ Amp Service, Circuit Breakers
      • Sewer: Public Sewer
      • Water: Public

      Community & HOA

      Community
      • Subdivision: Not in Development
      Location
      • Region: Easton

      Financial & listing details

      • Price per square foot: $230/sqft
      • Tax assessed value: $31,500
      • Annual tax amount: $3,434
      • Date on market: 11/19/2025
      • Cumulative days on market: 236 days
      • Ownership type: Fee Simple

        Estimated market value

        $272,100

        $258,000 - $286,000

        $1,859/mo

        Price history

        DateEventPrice
        6/13/2026Pending sale$279,000$230/sqft
        Source: GLVR #768365 Report a problem
        5/16/2026Price change$279,000-7%$230/sqft
        Source: GLVR #768365 Report a problem
        4/15/2026Price change$299,900-9.1%$247/sqft
        Source: GLVR #768365 Report a problem
        2/27/2026Price change$329,900-5.5%$272/sqft
        Source: GLVR #768365 Report a problem
        11/19/2025Listed for sale$349,000+77.2%$287/sqft
        Source: GLVR #768365 Report a problem
        10/2/2020Sold$197,000+6.5%$162/sqft
        Source: GLVR #647631 Report a problem
        9/1/2020Listed for sale$185,000+12.1%$152/sqft
        Source: BHHS Fox & Roach Easton #647631 Report a problem
        6/16/2020Listing removed$1,600$1/sqft
        Source: Owner Report a problem
        6/3/2020Listed for rent$1,600$1/sqft
        Source: Owner Report a problem
        9/18/2019Listing removed$165,000$136/sqft
        Source: BHHS Fox & Roach Easton #617774 Report a problem
        9/5/2019Price change$165,000-5.7%$136/sqft
        Source: BHHS Fox & Roach Easton #617774 Report a problem
        7/29/2019Listed for sale$175,000+268.4%$144/sqft
        Source: BHHS Fox & Roach Easton #617774 Report a problem
        2/10/2015Sold$47,500$39/sqft
        Source: GLVR #482368 Report a problem
        12/6/2014Listed for sale$47,500+1822.3%$39/sqft
        Source: Premier Choice Real Estate, LLC #482368 Report a problem
        11/19/2014Sold$2,471-95.1%$2/sqft
        Source: Public Record Report a problem
        11/6/2014Price change$50,000-9.1%$41/sqft
        Source: Premier Choice Real Estate, LLC #482368 Report a problem
        10/4/2014Listed for sale$55,000-54%$45/sqft
        Source: Premier Choice Real Estate, LLC #482368 Report a problem
        8/2/2009Listing removed$119,500$98/sqft
        Source: Weichert Realtors #336863 Report a problem
        7/11/2009Price change$119,500-4.4%$98/sqft
        Source: Weichert Realtors #336863 Report a problem
        5/7/2009Price change$124,999-2.3%$103/sqft
        Source: Postlets #328394 Report a problem
        2/27/2009Price change$127,900-3.8%$105/sqft
        Source: Postlets #328394 Report a problem
        1/26/2009Price change$132,900-8.3%$109/sqft
        Source: Postlets #328394 Report a problem
        1/6/2009Price change$144,900-7.1%$119/sqft
        Source: Postlets #328394 Report a problem
        10/28/2008Price change$155,900-8.2%$128/sqft
        Source: Postlets #328394 Report a problem
        10/22/2008Listed for sale$169,900+88.8%$140/sqft
        Source: Postlets #328394 Report a problem
        7/23/2004Sold$90,000$74/sqft
        Source: Public Record Report a problem

        Public tax history

        YearProperty taxesTax assessment
        2025$3,358 +1.5%$31,500
        2024$3,310 +1.3%$31,500
        2023$3,268 $31,500
        2022$3,268 +779.2%$31,500
        2021$372 $31,500
        2020$372 $31,500
        2018$372 $31,500
        2017-- $31,500
        2016-- $31,500
        2015-- $31,500
        2014-- $31,500
        2013-- $31,500
        2012-- $31,500
        2011-- $31,500
        2010-- $31,500
        2004-- $31,500
        2003-- $31,500
        2002-- $31,500
        2000-- $31,500
        Find assessor info on the county website

        Monthly payment

        Est. payment

        Payment breakdown

        Explore the cost of this home by adjusting the details. Changes won't be saved.
        All calculations are estimates and provided by Zillow, Inc. for informational purposes only. Actual amounts may vary.
        HOA fees may include property taxes on listings classified as Co-Ops. Contact the listing agent and/or owner for fee details.
        Mortgage interest rates are dependent on a number of factors, including credit score, down payment, and repayment length. Interest rate data provided by Zillow Group Marketplace, Inc. as of 1/1/1970 from various mortgage lenders with which we have lead or other similar arrangements; the Estimated Payment is an average of those rates.
        See how much you could borrow to make a competitive offer.

        Climate risks

        Neighborhood: College Hill

        Getting around

        61 / 100
        Somewhat Walkable
        23 / 100
        Minimal Transit
        32 / 100
        Somewhat Bikeable

        Nearby schools

        GreatSchools rating
        Schools provided by the listing agent
        • Elementary: March
        • District: Easton

        Source: GLVR. This data may not be complete. We recommend contacting the local school district to confirm school assignments for this home.

        A local agent can set up tours, give advice and negotiate with sellers.

        A local lender can help you make sure your offer is ready when you are.

        Browse local experts

        Similar homes