$110,000 REMODEL: painted inside and outside, new stone countertops in kitchen, updated bathrooms, new flooring, beautiful new landscaping front and back, new energy efficient central air conditioning and heating (heat pump), and all new dual pane windows. Extra large, flat lot. Court location, wonderful school and shopping center close by. Stop by and say hello. You'll love what you see.
Closed
$710,000
315 Brookshire Court, American Canyon, CA 94503
3beds
1,681sqft
Single Family Residence
Built in 1989
8,380 Square Feet Lot
$708,900 Zestimate®
$422/sqft
$3,264 Estimated rent
Home value
$708,900
$610,000 - $822,000
$3,264/mo
Zestimate® history
Owner options
List your home for rent
$3,264/mo
Rent Zestimate®
Find your next renter with Zillow Rental Manager. Plus, with online applications, you can quickly screen prospective tenants – for free.
$3,264/mo
Rent Zestimate®
Refinance and save
$4,496/mo
Est. payment
Refinancing to a lower rate could help reduce your monthly payments and save thousands over the life of the loan.
$4,496/mo
Est. payment
Explore your selling options
Work with a Zillow partner agent
Leverage their expertise and Zillow's premium Showcase listings to get your home seen by more buyers.
Get startedList with your own agent
Get your home in front of millions of buyers by listing it on Zillow.
Learn how to do itSell it yourself
Take full control of how buyers see your home on Zillow by listing For Sale by Owner (FSBO).
List your homeWhat's special
Extra large flat lotCourt locationNew flooringPainted inside and outsideUpdated bathrooms
Zillow last checked:
Listing updated:
Listed by:
Don Preston DRE #01277960 707-718-0360,
Coldwell Banker Kappel Gateway 707-864-0205
Bought with:
Ryan Tom
Radius Agent Realty
Source: BAREIS,MLS#: 326038971 Originating MLS: Northern Solano
Originating MLS: Northern SolanoFacts & features
Interior
Bedrooms & bathrooms
- Bedrooms: 3
- Bathrooms: 3
- Full bathrooms: 2
- 1/2 bathrooms: 1
Rooms
- Room types: Den, Family Room, Kitchen, Laundry, Master Bathroom, Master Bedroom
Primary bedroom
- Features: Closet, Walk-In Closet(s)
- Level: Upper
Bedroom
- Level: Upper
Primary bathroom
- Features: Dual Flush Toilet, Low-Flow Toilet(s), Tile
Bathroom
- Features: Low-Flow Toilet(s), Tub w/Shower Over
- Level: Main,Upper
Dining room
- Features: Dining/Living Combo
- Level: Main
Family room
- Level: Main
Kitchen
- Features: Granite Counters, Pantry Cabinet
- Level: Main
Living room
- Features: Cathedral/Vaulted
- Level: Main
Heating
- Central, Electric, Fireplace(s), Heat Pump
Cooling
- Central Air, Heat Pump
Appliances
- Included: Dishwasher, Disposal, Free-Standing Electric Oven, Free-Standing Electric Range, Free-Standing Refrigerator, Range Hood, Microwave, Dryer, Washer
- Laundry: Electric, Ground Floor, Inside Area
Features
- Cathedral Ceiling(s), Open Beam Ceiling
- Flooring: Carpet, Laminate
- Windows: Caulked/Sealed, Dual Pane Full, Weather Stripped
- Basement: None
- Number of fireplaces: 1
- Fireplace features: Den, Metal, Stone
Interior area
- Total structure area: 1,681
- Total interior livable area: 1,681 sqft
Property
Parking
- Total spaces: 4
- Parking features: 24'+ Deep Garage, Electric Vehicle Charging Station(s), Garage Door Opener, Garage Faces Front, Guest, Private, Side By Side, Paved
- Garage spaces: 2
- Has uncovered spaces: Yes
Features
- Levels: Two
- Stories: 2
- Patio & porch: Deck
- Fencing: Wood
Lot
- Size: 8,380 Square Feet
- Features: Court, Cul-De-Sac, Curb(s), Curb(s)/Gutter(s), Dead End, Garden, Landscaped, Landscape Front, Low Maintenance, Irregular Lot, Street Lights, Sidewalk/Curb/Gutter
Details
- Parcel number: 058504008000
- Special conditions: Standard
Construction
Type & style
- Home type: SingleFamily
- Architectural style: Traditional
- Property subtype: Single Family Residence
Materials
- Ceiling Insulation, Concrete, Stucco, Wall Insulation, Wood
- Foundation: Concrete, Slab
- Roof: Tile
Condition
- Year built: 1989
Utilities & green energy
- Electric: 220 Volts in Kitchen, 220 Volts in Laundry
- Sewer: Public Sewer
- Water: Meter on Site, Public, Water District
- Utilities for property: Cable Available, Electricity Connected, Internet Available, Natural Gas Connected, Sewer Connected
Green energy
- Energy efficient items: Appliances, Cooling, Heating, Insulation
Community & HOA
Community
- Security: Carbon Monoxide Detector(s), Double Strapped Water Heater, Fire Alarm, Smoke Detector(s)
- Subdivision: Napa Meadows 05
HOA
- Has HOA: No
Location
- Region: American Canyon
Financial & listing details
- Price per square foot: $422/sqft
- Tax assessed value: $293,424
- Annual tax amount: $3,423
- Date on market: 5/15/2026
- Electric utility on property: Yes
- Road surface type: Paved
Price history
| Date | Event | Price |
|---|---|---|
| 6/11/2026 | Sold | $710,000+1.6%$422/sqft |
Source:  BAREIS #326038971 Report a problem BAREIS #326038971 Report a problem | ||
| 5/22/2026 | Pending sale | $699,000$416/sqft |
Source: BAREIS #326038971 Report a problem | ||
| 5/15/2026 | Listed for sale | $699,000$416/sqft |
Source: BAREIS #326038971 Report a problem | ||
Public tax history
| Year | Property taxes | Tax assessment |
|---|---|---|
| 2025 | $3,423 +6.2% | $293,424 +2% |
| 2024 | $3,224 +2% | $287,672 +2% |
| 2023 | $3,161 +1.7% | $282,032 +2% |
| 2022 | $3,108 +1.7% | $276,503 +2% |
| 2021 | $3,055 +0.9% | $271,082 +1% |
| 2020 | $3,029 +2% | $268,303 +2% |
| 2019 | $2,970 +1.1% | $263,043 +2% |
| 2018 | $2,939 +1.8% | $257,887 +2% |
| 2017 | $2,889 +1.3% | $252,831 +2% |
| 2016 | $2,851 +6.1% | $247,874 +1.5% |
| 2015 | $2,688 +1.5% | $244,151 +2% |
| 2014 | $2,650 +0.2% | $239,369 +0.5% |
| 2013 | $2,645 +2.7% | $238,288 +2% |
| 2012 | $2,575 +1.4% | $233,617 +2% |
| 2011 | $2,539 +2.5% | $229,038 +0.8% |
| 2010 | $2,478 -2% | $227,327 -0.2% |
| 2009 | $2,529 +3.6% | $227,866 +2% |
| 2008 | $2,441 +1.4% | $223,399 +2% |
| 2007 | $2,408 +4.6% | $219,019 +2% |
| 2006 | $2,302 | $214,725 +2% |
| 2005 | -- | $210,516 +2% |
| 2004 | -- | $206,390 +1.9% |
| 2003 | -- | $202,609 +2% |
| 2002 | -- | $198,637 +2% |
| 2001 | $1,980 | $194,744 +2% |
| 2000 | -- | $190,926 |
Find assessor info on the county website
Neighborhood: 94503
Nearby homes
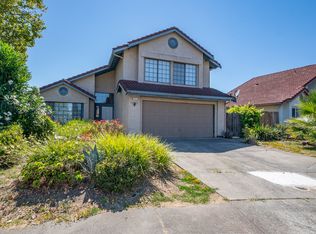
- $634,3003 bd3 ba1.6k sqft321 Brookshire Ct, American Canyon, CA 94503Off Market
- $544,9003 bd2 ba1.2k sqft325 Northampton Dr, American Canyon, CA 94503Off Market

- $710,7003 bd3 ba1.6k sqft319 Northampton Dr, American Canyon, CA 94503Off Market
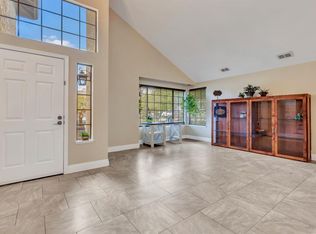
- $710,1004 bd3 ba2k sqft331 Northampton Dr, American Canyon, CA 94503Off Market

- $672,3004 bd2 ba1.8k sqft334 Chaucer Ct, American Canyon, CA 94503Off Market
- $315,0004 bd2 ba1.5k sqft337 Northampton Dr, American Canyon, CA 94503Sold
- $721,8004 bd3 ba2k sqft330 Chaucer Ct, American Canyon, CA 94503Off Market
- $695,7004 bd3 ba2k sqft314 Brookshire Ct, American Canyon, CA 94503Off Market
Nearby schools
GreatSchools rating
- 6/10Donaldson Way Elementary SchoolGrades: K-5Distance: 0.5 mi
- 6/10American Canyon Middle SchoolGrades: 6-8Distance: 0.5 mi
- 8/10American Canyon High SchoolGrades: 9-12Distance: 1.4 mi
Schools provided by the listing agent
- District: Napa Valley Unified
Source: BAREIS. This data may not be complete. We recommend contacting the local school district to confirm school assignments for this home.
Get a cash offer in 3 minutes
Find out how much your home could sell for in as little as 3 minutes with a no-obligation cash offer.
Estimated market value
$708,900
Get a cash offer in 3 minutes
Find out how much your home could sell for in as little as 3 minutes with a no-obligation cash offer.
Estimated market value
$708,900
- California
- Napa County
- American Canyon
- 94503
- 315 Brookshire Court
