Skip main navigation
Closed
  • Price Unknown

    315 Buckingham Drive, Branson, MO 65616

    3beds
    1,436sqft
    Single Family Residence
    Built in 1990
    4,356 Square Feet Lot
    $251,200 Zestimate®
    $--/sqft
    $1,834 Estimated rent

    Home value

    $251,200

    $216,000 - $294,000

    $1,834/mo

    Zestimate® history
    Loading
    Loading...

    Owner options

    List your home for rent

    $1,834/mo

    Rent Zestimate®

    Find your next renter with Zillow Rental Manager. Plus, with online applications, you can quickly screen prospective tenants – for free.

    Learn more

    $1,834/mo

    Rent Zestimate®

    Refinance and save

    $2,915/mo

    Est. payment

    Refinancing to a lower rate could help reduce your monthly payments and save thousands over the life of the loan.

    See today's rates

    $2,915/mo

    Est. payment

    Explore your selling options

    Work with a Zillow partner agent

    Leverage their expertise and Zillow's premium Showcase listings to get your home seen by more buyers.

    Get started

    List with your own agent

    Get your home in front of millions of buyers by listing it on Zillow.

    Learn how to do it

    Sell it yourself

    Take full control of how buyers see your home on Zillow by listing For Sale by Owner (FSBO).

    List your home

    What's special

    Golf course viewsMountain viewsHeated and cooled sunroomGenerously sized guest bedroomsSpacious primary suiteFormal dining roomVaulted ceilings
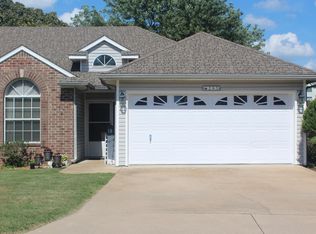
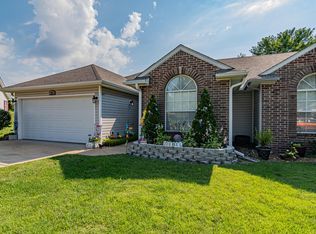
    Welcome to 315 Buckingham Drive - Golf Course Views & Easy One-Level Living!This beautifully maintained 3-bedroom, 2-bath half-duplex sits right on the 15th Fairway of Pointe Royale, offering a fantastic mix of comfort, style, and location--all on a single level.Step inside and you'll immediately notice the vaulted ceilings and the open feel that draws your eye straight out to the golf course. The kitchen has been fully updated with custom Russian Birch cabinets, soft-close hardware, granite flooring, and stunning Galaxy Black polished granite countertops. A farmhouse sink and stainless-steel appliances complete this beautiful upgrade.Just off the kitchen, a formal dining room (or a great office space) features classic wainscoting and a large window overlooking the fairway. The heated and cooled sunroom opens to a beautifully extended deck (completed in 2023 with HOA approval), offering a peaceful spot to relax and take in the year-round mountain views.The front of the home offers two generously sized guest bedrooms and a full bath. One of the bedrooms even features vaulted ceilings and large windows that bring in great natural light. The spacious primary suite includes tray ceilings, plenty of light, and its own private access to the back deck--perfect for quiet mornings with a view.Other updates include a new roof and gutter system with screens installed in 2019. This home has been thoughtfully cared for and updated throughout. The seller's have a Choice Home Warranty which will transfer at closing. Tucked inside Branson's premier gated golf community, where you can enjoy a premier golf course, 2 outdoor pools, a heated indoor pool and hot tub. Club house with restaurant with a full social calendar, access to Lake Taneycomo for fishing, walking trails, pickleball, tennis and basketball courts. 24-hour security and so much more!!! This one check all the boxes for comfort, convenience, and style.

    Zillow last checked:

    Listing updated:

    Listed by:

    Kelly Meyer 417-294-7321,

    ReeceNichols - Branson

    Bought with:

    Bill White, 2021047655

    HCW Realty

    Source: SOMOMLS as distributed by MLS GRID,MLS#: 60298278MLS Logo

    Facts & features

    Interior

    Bedrooms & bathrooms
    • Bedrooms: 3
    • Bathrooms: 2
    • Full bathrooms: 2
    Primary bedroom
    • Area: 144
    • Dimensions: 12 x 12
    Bedroom 2
    • Area: 108
    • Dimensions: 12 x 9
    Bedroom 3
    • Area: 110
    • Dimensions: 11 x 10
    Primary bathroom
    • Area: 54
    • Dimensions: 9 x 6
    Bathroom full
    • Area: 42.5
    • Dimensions: 8.5 x 5
    Dining room
    • Description: Study
    • Area: 96
    • Dimensions: 12 x 8
    Entry hall
    • Area: 20
    • Dimensions: 5 x 4
    Garage
    • Area: 324
    • Dimensions: 18 x 18
    Kitchen
    • Area: 132
    • Dimensions: 12 x 11
    Living room
    • Area: 283.92
    • Dimensions: 23.66 x 12
    Sun room
    • Area: 128
    • Dimensions: 16 x 8
    Heating
    • Heat Pump, Central, Electric
    Cooling
    • Central Air, Ceiling Fan(s), Heat Pump
    Appliances
    • Included: Dishwasher, Free-Standing Electric Oven, Exhaust Fan, Microwave, Refrigerator, Electric Water Heater, Disposal
    • Laundry: W/D Hookup
    Features
    • High Speed Internet, Granite Counters, Vaulted Ceiling(s), Tray Ceiling(s), Walk-In Closet(s)
    • Flooring: See Remarks, Luxury Vinyl, Tile
    • Windows: Double Pane Windows
    • Has basement: No
    • Attic: Partially Floored,Pull Down Stairs
    • Has fireplace: No
    Interior area
    • Total structure area: 1,436
    • Total interior livable area: 1,436 sqft
    • Finished area above ground: 1,436
    • Finished area below ground: 0

    Property

    Parking
    • Total spaces: 2
    • Parking features: Garage - Attached
    • Attached garage spaces: 2
    Features
    • Levels: One
    • Stories: 1
    • Patio & porch: Deck
    • Exterior features: Rain Gutters
    • Pool features: Community
    • Has spa: Yes
    • Spa features: Association, Bath
    • Fencing: None
    • Has view: Yes
    • View description: Golf Course, Creek/Stream
    • Has water view: Yes
    • Water view: Creek/Stream
    • Waterfront features: Wet Weather Creek, Pond
    Lot
    • Size: 4,356 sqft
    • Dimensions: 49 x 88.5
    • Features: Cul-De-Sac, On Golf Course, Level, Landscaped
    Details
    • Parcel number: 186.014003003003.001

    Construction

    Type & style
    • Home type: SingleFamily
    • Architectural style: Bungalow
    • Property subtype: Single Family Residence
    Materials
    • Brick, Vinyl Siding
    • Foundation: Poured Concrete, Crawl Space
    • Roof: Composition,Asphalt
    Condition
    • Year built: 1990

    Utilities & green energy

    • Sewer: Public Sewer
    • Water: Public

    Community & neighborhood

    Security
    • Security features: Smoke Detector(s)
    Location
    • Region: Branson
    • Subdivision: Pointe Royale

    HOA & financial

    HOA
    • HOA fee: $2,915 annually
    • Services included: Play Area, Hot Tub, Pool, Lake/River Swimming Access, Basketball Court, Walking Trails, Exercise Room, Clubhouse, Trash, Tennis Court(s), Snow Removal, Security, Gated Entry
    • Association phone: 417-334-0624

    Other

    Other facts
    • Listing terms: Cash,VA Loan,USDA/RD,FHA,Conventional

    Price history

    DateEventPrice
    9/15/2025Sold--
    Source: SOMOMLS as distributed by MLS GRID #60298278 Report a problem
    8/12/2025Pending sale$269,000$187/sqft
    Source: SOMOMLS as distributed by MLS GRID #60298278 Report a problem
    7/28/2025Price change$269,000-3.6%$187/sqft
    Source: SOMOMLS as distributed by MLS GRID #60298278 Report a problem
    7/16/2025Price change$279,000-2.1%$194/sqft
    Source: SOMOMLS as distributed by MLS GRID #60298278 Report a problem
    6/28/2025Listed for sale$285,000+119.4%$198/sqft
    Source: SOMOMLS as distributed by MLS GRID #60298278 Report a problem
    10/6/2017Sold--
    Source: Agent Provided Report a problem
    9/5/2017Pending sale$129,900$90/sqft
    Source: CJR Branson #60068300 Report a problem
    6/16/2017Price change$129,900-5.5%$90/sqft
    Source: CJR Branson #60068300 Report a problem
    3/13/2017Price change$137,500-4.5%$96/sqft
    Source: CJR Branson #60068300 Report a problem
    12/16/2016Listed for sale$144,000+20.1%$100/sqft
    Source: CJR Tri-Lakes, REALTORS Branson #60068300 Report a problem
    7/1/2016Sold--
    Source: Agent Provided Report a problem
    5/9/2016Pending sale$119,900$83/sqft
    Source: Keller Williams - Branson Tri-Lakes #60049248 Report a problem
    4/28/2016Price change$119,900-3.6%$83/sqft
    Source: Keller Williams - Branson Tri-Lakes #60049248 Report a problem
    4/6/2016Listed for sale$124,400+55.5%$87/sqft
    Source: Keller Williams - Branson Tri-Lakes #60049248 Report a problem
    6/5/2014Sold--
    Source: Agent Provided Report a problem
    4/9/2014Listed for sale$80,000-38%$56/sqft
    Source: Greater Springfield LLC #1404994 Report a problem
    9/24/2013Listing removed$129,000$90/sqft
    Source: BRANSON BEST REALTY INC. #354072 Report a problem
    8/2/2013Listed for sale$129,000$90/sqft
    Source: BRANSON BEST REALTY INC. #354072 Report a problem

    Public tax history

    YearProperty taxesTax assessment
    2025-- $20,680 +5%
    2024$1,053 0%$19,700
    2023$1,053 +2.8%$19,700
    2022$1,024 +0.7%$19,700
    2021$1,018 +4.8%$19,700
    2020$971 +0.6%$19,700 +10%
    2019$965 $17,910 -4.9%
    2018$965 -5%$18,840
    2017$1,016 +1%$18,840
    2016$1,007 +0.2%$18,840
    2015$1,004 +0.9%$18,840 +3.5%
    2014$995 $18,210
    2012-- $18,210
    2011-- $18,210 -5%
    2010-- $19,160

    Find assessor info on the county website

    Neighborhood: 65616

    Nearby schools

    GreatSchools rating
    Schools provided by the listing agent
    • Elementary: Branson Cedar Ridge
    • Middle: Branson
    • High: Branson

    Source: SOMOMLS as distributed by MLS GRID. This data may not be complete. We recommend contacting the local school district to confirm school assignments for this home.

    Sell for more on Zillow
    Get a Zillow Showcase℠ listing at no additional cost and you could sell for .
    $251,200
    2% more
    +$5,024
    With Zillow Showcase(estimated)
    $256,224