Skip main navigation
Sold
  • Price Unknown

    315 Bunker Ln, Monroe, LA 71203

    4beds
    2,230sqft
    Site Build, Residential
    Built in 2006
    0.41 Acres Lot
    $376,400 Zestimate®
    $--/sqft
    $2,768 Estimated rent

    Home value

    $376,400

    Estimated sales range

    Not available

    $2,768/mo

    Zestimate® history
    Loading
    Loading...

    Owner options

    List your home for rent

    $2,768/mo

    Rent Zestimate®

    Find your next renter with Zillow Rental Manager. Plus, with online applications, you can quickly screen prospective tenants – for free.

    Learn more

    $2,768/mo

    Rent Zestimate®

    Refinance and save

    $200/mo

    Est. payment

    Refinancing to a lower rate could help reduce your monthly payments and save thousands over the life of the loan.

    See today's rates

    $200/mo

    Est. payment

    Explore your selling options

    Work with a Zillow partner agent

    Leverage their expertise and Zillow's premium Showcase listings to get your home seen by more buyers.

    Get started

    List with your own agent

    Get your home in front of millions of buyers by listing it on Zillow.

    Learn how to do it

    Sell it yourself

    Take full control of how buyers see your home on Zillow by listing For Sale by Owner (FSBO).

    List your home

    What's special

    Charming gazeboBeautifully updatedOversized pantryWalk-in showerConvection ovenGenerous walk-in closetLarge soaking tub
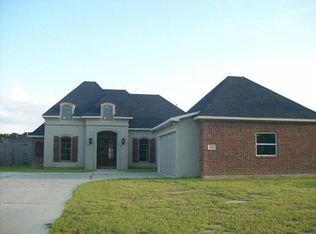
    Welcome home to this beautifully updated, move in ready property located in Frenchman's Bend Subdivision. Offering 4 spacious bedrooms and 3 full bathrooms, this home has been thoughtfully designed throughout. Step into the large living room filled with abundant natural light, tall ceilings, and striking wooden beams that create a warm, inviting atmosphere. A cozy fireplace anchors the space, while neutral colors and a mix of stained concrete and brick paver flooring add both style and durability. The kitchen is designed for both everyday living and entertainment, featuring granite countertops, a convection oven, an island, and an oversized pantry. Enjoy casual meals in the breakfast area or host special gatherings in the formal dining area. The primary suite is your own retreat, highlighted by tray ceilings and double doors that open to the outdoors. The en suite bathroom includes dual vanities, a large soaking tub, a walk~in shower, and a generous walk~in closet. Outside, you'll find a large backyard perfect for relaxing or entertaining, complete with a spacious back patio and charming gazebo. Major updates provide peace of mind, including a roof and gutters that are only one year old and a 2024 HVAC upgrade meeting new freon requirements with a new evaporator coil and condenser. The HVAC system includes a transferable 10~year warranty for added value. This exceptional home is ready for its next owner. Schedule your private showing to view this one before it's too late!!!!

    Zillow last checked:

    Listing updated:

    Listed by:

    Susan Taylor,

    Keller Williams Parishwide Partners

    Bought with:

    Anna Dunn

    French Realty, LLC

    Source: NELAR,MLS#: 217541MLS Logo

    Facts & features

    Interior

    Bedrooms & bathrooms
    • Bedrooms: 4
    • Bathrooms: 3
    • Full bathrooms: 3
    • Main level bathrooms: 3
    • Main level bedrooms: 4
    Primary bedroom
    • Description: Floor: Concrete
    • Level: First
    • Area: 241.8
    Bedroom
    • Description: Floor: Concrete
    • Level: First
    • Area: 144.9
    Bedroom 1
    • Description: Floor: Concrete
    • Level: First
    • Area: 120.84
    Bedroom 2
    • Description: Floor: Concrete
    • Level: First
    • Area: 108.64
    Dining room
    • Description: Floor: Brick Pavers
    • Level: First
    • Area: 123.22
    Kitchen
    • Description: Floor: Concrete
    • Level: First
    • Area: 120.75
    Living room
    • Description: Floor: Concrete
    • Level: First
    • Area: 309.12
    Heating
    • Natural Gas, Central
    Cooling
    • Central Air, Electric
    Appliances
    • Included: Dishwasher, Disposal, Gas Cooktop, Convection Oven, Gas Water Heater
    • Laundry: Washer/Dryer Connect
    Features
    • Central Vacuum, Ceiling Fan(s), Walk-In Closet(s)
    • Windows: Double Pane Windows, Negotiable
    • Number of fireplaces: 1
    • Fireplace features: One, Living Room
    Interior area
    • Total structure area: 2,913
    • Total interior livable area: 2,230 sqft

    Property

    Parking
    • Total spaces: 2
    • Parking features: Hard Surface Drv., Garage Door Opener
    • Attached garage spaces: 2
    • Has uncovered spaces: Yes
    Features
    • Levels: One
    • Stories: 1
    • Patio & porch: Porch Covered, Covered Patio
    • Fencing: Wood,Other
    • Waterfront features: None
    Lot
    • Size: 0.41 Acres
    • Features: Landscaped, Cleared
    Details
    • Additional structures: Gazebo
    • Parcel number: 116061
    • Zoning: res
    • Zoning description: res

    Construction

    Type & style
    • Home type: SingleFamily
    • Architectural style: Traditional
    • Property subtype: Site Build, Residential
    Materials
    • Brick Veneer
    • Foundation: Slab
    • Roof: Architecture Style
    Condition
    • Year built: 2006

    Utilities & green energy

    • Electric: Electric Company: Entergy
    • Gas: Available, Gas Company: Atmos
    • Sewer: Public Sewer
    • Water: Public, Electric Company: Greater Ouachita
    • Utilities for property: Natural Gas Available

    Community & neighborhood

    Location
    • Region: Monroe
    • Subdivision: Frenchmans Bend

    HOA & financial

    HOA
    • Has HOA: Yes
    • HOA fee: $200 annually
    • Amenities included: Other
    • Services included: Other

    Other

    Other facts
    • Road surface type: Paved

    Price history

    DateEventPrice
    5/11/2026Sold--
    Source: NELAR #217541 Report a problem
    1/9/2026Price change$374,900-2.6%$168/sqft
    Source: NELAR #217541 Report a problem
    12/30/2025Listed for sale$384,900$173/sqft
    Source: NELAR #217541 Report a problem
    12/30/2025Listing removed$384,900$173/sqft
    Source: NELAR #216968 Report a problem
    11/12/2025Price change$384,900-1.3%$173/sqft
    Source: NELAR #216968 Report a problem
    10/29/2025Listed for sale$389,900+11.4%$175/sqft
    Source: NELAR #216968 Report a problem
    7/20/2022Sold--
    Source: Public Record Report a problem
    5/27/2022Price change$350,000-1.4%$157/sqft
    Source: NELAR #201662 Report a problem
    5/18/2022Listed for sale$355,000+19.2%$159/sqft
    Source: NELAR #201662 Report a problem
    11/10/2021Sold--
    Source: Public Record Report a problem
    2/29/2012Sold--
    Source: Agent Provided Report a problem
    12/1/2011Price change$297,900-0.7%$134/sqft
    Source: Keller Williams - Monroe #151213 Report a problem
    10/26/2011Listed for sale$299,900$134/sqft
    Source: Keller Williams - Monroe #151213 Report a problem
    3/28/2005Sold--
    Source: Public Record Report a problem

    Public tax history

    YearProperty taxesTax assessment
    2025$4,748 -0.7%$33,796
    2024$4,781 +19.3%$33,796 +18.2%
    2023$4,009 +0.7%$28,589
    2022$3,981 +33.9%$28,589
    2021$2,972 -0.4%$28,589
    2020$2,983 +1.4%$28,589
    2019$2,942 +5.1%$28,589
    2018$2,800 +18.2%$28,589 +14.9%
    2017$2,368 +33.6%$24,880 -10%
    2016$1,773 -33.5%$27,645
    2015$2,668 $27,645
    2014$2,668 -26.8%$27,645
    2013$3,643 +35.9%$27,645
    2012$2,681 +9.1%$27,645 +7.2%
    2011$2,458 -0.5%$25,790
    2010$2,470 $25,790

    Find assessor info on the county website

    Neighborhood: 71203

    Nearby schools

    GreatSchools rating
    Schools provided by the listing agent
    • Elementary: Sterlington Elm
    • Middle: Sterlington Mid
    • High: Sterlington O

    Source: NELAR. This data may not be complete. We recommend contacting the local school district to confirm school assignments for this home.

    Sell for more on Zillow
    Get a Zillow Showcase℠ listing at no additional cost and you could sell for .
    $376,400
    2% more
    +$7,528
    With Zillow Showcase(estimated)
    $383,928