Skip main navigation
Sold for $170,000
  • $170,000

    315 Byrd Street, Clinton, NC 28328

    2beds
    891sqft
    Single Family Residence
    Built in 2025
    0.26 Acres Lot
    $171,700 Zestimate®
    $191/sqft
    $1,361 Estimated rent

    Home value

    $171,700

    Estimated sales range

    Not available

    $1,361/mo

    Zestimate® history
    Loading
    Loading...

    Owner options

    List your home for rent

    $1,361/mo

    Rent Zestimate®

    Find your next renter with Zillow Rental Manager. Plus, with online applications, you can quickly screen prospective tenants – for free.

    Learn more

    $1,361/mo

    Rent Zestimate®

    Refinance and save

    $1,083/mo

    Est. payment

    Refinancing to a lower rate could help reduce your monthly payments and save thousands over the life of the loan.

    See today's rates

    $1,083/mo

    Est. payment

    Explore your selling options

    Work with a Zillow partner agent

    Leverage their expertise and Zillow's premium Showcase listings to get your home seen by more buyers.

    Get started

    List with your own agent

    Get your home in front of millions of buyers by listing it on Zillow.

    Learn how to do it

    Sell it yourself

    Take full control of how buyers see your home on Zillow by listing For Sale by Owner (FSBO).

    List your home

    What's special

    Detached homeQuartz countertopsOpen layoutPersonal outdoor oasis
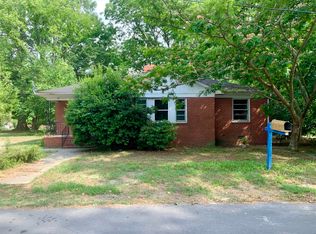
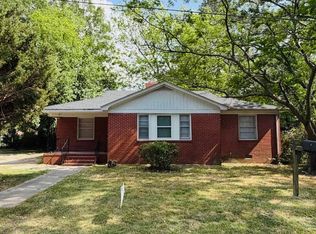
    WELCOME HOME TO THE ''LAWRENCE PLAN''! Are you looking for an affordable, brand-new home that offers the perfect blend of comfort, privacy, and style? This immaculate 2-bedroom, 2-bathroom new construction home is a fantastic opportunity for first-time homebuyers or anyone looking to escape the limitations of apartment living. Unlike shared walls and common spaces, this detached home provides the privacy and freedom you deserve. With your very own yard, you can create a personal outdoor oasis, whether that means gardening, entertaining, or simply unwinding in the fresh air. The home is thoughtfully designed with luxury vinyl plank (LVP) flooring for durability and easy maintenance, while quartz countertops in both the kitchen and bathrooms add a touch of elegance and practicality. Every detail has been carefully chosen to create a bright, inviting, and modern living space that truly feels like home. Beyond its stylish finishes, this home is designed for efficiency and affordability. With an all-electric setup, you won't have to worry about a gas bill—keeping your monthly expenses manageable. The open layout maximizes space, creating a welcoming atmosphere that makes everyday living feel like a retreat. Whether you're a first-time buyer, downsizing, or looking for a smart investment, this home offers incredible value. Imagine waking up every day in a space that feels like a vacation home, yet is yours to enjoy for years to come. Don't miss this chance to own a brand-new, move-in-ready home at an affordable price—contact me today for more details and to schedule a showing! YOU ARE JUST GONNA LOVE THIS!

    Zillow last checked:

    Listing updated:

    Listed by:

    Veneta Ford 919-795-9764,

    Veneta Ford Group

    Bought with:

    April Stephens, 229160

    EXP Realty LLC - C

    Source: Hive MLS,MLS#: 100521851MLS LogoOriginating MLS: Wilson Board of Realtors

    Facts & features

    Interior

    Bedrooms & bathrooms
    • Bedrooms: 2
    • Bathrooms: 2
    • Full bathrooms: 2
    Primary bedroom
    • Dimensions: 11.4 x 15.6
    Bedroom 2
    • Dimensions: 10.4 x 12.2
    Family room
    • Dimensions: 12 x 15.2
    Kitchen
    • Dimensions: 15.6 x 10.8
    Heating
    • Electric, Forced Air
    Cooling
    • Central Air
    Appliances
    • Included: Built-In Microwave, Range, Dishwasher
    • Laundry: Dryer Hookup, Washer Hookup, Laundry Closet
    Features
    • Walk-in Closet(s), Ceiling Fan(s), Walk-In Closet(s)
    • Flooring: LVT/LVP, Carpet
    • Basement: None
    • Attic: Pull Down Stairs
    • Has fireplace: No
    • Fireplace features: None
    Interior area
    • Total structure area: 891
    • Total interior livable area: 891 sqft

    Property

    Parking
    • Parking features: Gravel
    Features
    • Levels: One
    • Stories: 1
    • Patio & porch: Covered, Porch
    • Fencing: None
    Lot
    • Size: 0.26 Acres
    • Dimensions: 74 x 151
    • Features: Corner Lot
    Details
    • Parcel number: 12014233102
    • Zoning: R-6
    • Special conditions: Standard

    Construction

    Type & style
    • Home type: SingleFamily
    • Property subtype: Single Family Residence
    Materials
    • Vinyl Siding
    • Foundation: Slab
    • Roof: Shingle
    Condition
    • New construction: Yes
    • Year built: 2025

    Utilities & green energy

    • Sewer: Public Sewer
    • Water: Public
    • Utilities for property: Sewer Connected, Water Connected

    Community & neighborhood

    Security
    • Security features: Smoke Detector(s)
    Location
    • Region: Clinton
    • Subdivision: Not In Subdivision

    HOA & financial

    HOA
    • Has HOA: No

    Other

    Other facts
    • Listing agreement: Exclusive Right To Sell
    • Listing terms: Cash,Conventional,FHA,VA Loan

    Price history

    DateEventPrice
    2/20/2026Sold$170,000-5.5%$191/sqft
    Source: Hive MLS #100521851 Report a problem
    11/15/2025Contingent$179,900$202/sqft
    Source: Hive MLS #100521851 Report a problem
    11/15/2025Pending sale$179,900$202/sqft
    Source: Doorify MLS #10107819 Report a problem
    11/7/2025Price change$179,900-0.6%$202/sqft
    Source: Doorify MLS #10107819 Report a problem
    10/27/2025Price change$180,900-0.9%$203/sqft
    Source: Doorify MLS #10107819 Report a problem
    10/22/2025Price change$182,500-0.8%$205/sqft
    Source: Doorify MLS #10107819 Report a problem
    10/14/2025Price change$183,900-0.5%$206/sqft
    Source: Doorify MLS #10107819 Report a problem
    10/12/2025Price change$184,900-2.1%$208/sqft
    Source: Doorify MLS #10107819 Report a problem
    9/19/2025Price change$188,900-0.5%$212/sqft
    Source: Doorify MLS #10107819 Report a problem
    7/8/2025Listed for sale$189,900$213/sqft
    Source: Doorify MLS #10107819 Report a problem

    Public tax history

    Tax history is unavailable.

    Neighborhood: 28328

    Nearby schools

    GreatSchools rating
    Schools provided by the listing agent
    • Elementary: Landon C. Kerr
    • Middle: Sampson Middle
    • High: Clinton High

    Source: Hive MLS. This data may not be complete. We recommend contacting the local school district to confirm school assignments for this home.

    Get pre-qualified for a loan
    At Zillow Home Loans, we can pre-qualify you in as little as 5 minutes with no impact to your credit score.

    An equal housing lender. NMLS #10287.