**315 Caitlin Rd, Bozeman, MT 59718**
4 Bedrooms | 2.5 Bathrooms | 2-Car Garage | 0.5+ Acre Lot
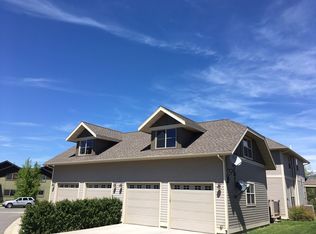
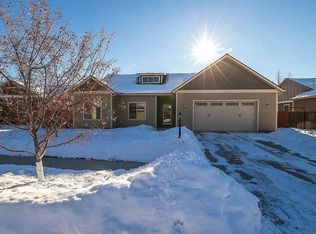
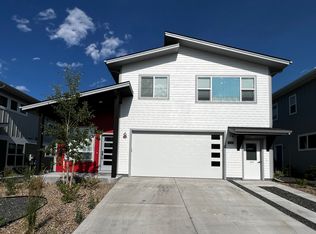
Spacious 4-bedroom, 2.5-bath home available for rent in the quiet Gallatin Heights neighborhood. Set on over half an acre, this home offers an open, airy floor plan, plenty of room to spread out, and beautiful views of the Bridger Mountains.
Enjoy a peaceful, country feel while still being conveniently close to Bozeman. Walking trails are accessible right out the back gate, making it easy to get outside and enjoy the neighborhood.
**Property Features
* 4 bedrooms
* 2.5 bathrooms
* Open, airy living space
* Two-car garage
* Over half an acre
* Bridger Mountain views
* Walking trails directly accessible from the backyard
* Spacious, quiet neighborhood
* Lawn care provided by landlord
**Rent & Utilities
* Rent:
4,150/month
* First month's rent plus an equal $4,150 security deposit due at move-in
* Landlord pays water, sewer, and trash
* Tenant pays gas, electricity, and internet
* Tenant is responsible for snow removal
**Pets
Dogs may be considered with references. **No puppies and no cats.**
Please note that there is a separately rented ADU on the property, and the backyard is shared. The ADU tenant has a sweet black Lab named Goose, so tenants must be comfortable with a shared backyard. Any approved dogs must be able to safely get along with Goose.
**No smoking**
Contact for showing.
House for rent
$4,150/moFees may apply
315 Caitlin Rd, Bozeman, MT 59718
4beds
--sqft
Price may not include required fees and charges. Price shown reflects the lease term provided. Learn more|
Single family residence
Available now
Dogs OK
Air conditioner, central air
In unit laundry
Attached garage parking
Central, forced air
What's special
Two-car garageBridger mountain viewsOver half an acreOpen airy living space
- 13 days |
- -- |
- -- |
Zillow last checked:
Listing updated:
Travel times

Let’s turn your rent into credit progress
Build credit history with every on-time payment and get credit for the payment you’re already making.
Facts & features
Interior
Bedrooms & bathrooms
- Bedrooms: 4
- Bathrooms: 3
- Full bathrooms: 2
- 1/2 bathrooms: 1
Heating
- Central, Forced Air
Cooling
- Air Conditioner, Central Air
Appliances
- Included: Dishwasher, Dryer, Freezer, Microwave Oven, Oven, Refrigerator, Washer
- Laundry: In Unit
Features
- Flooring: Carpet, Hardwood, Tile
Property
Parking
- Parking features: Attached, Garage
- Has attached garage: Yes
- Details: Contact manager
Details
- Additional structures: Garage(s)
Construction
Type & style
- Home type: SingleFamily
- Property subtype: Single Family Residence
Utilities & green energy
- Utilities for property: Garbage, Sewage, Water
Community & HOA
Location
- Region: Bozeman
Financial & listing details
- Lease term: 1 Year
Price history
| Date | Event | Price |
|---|---|---|
| 9/12/2026 | Price change | $4,150-8.8% |
Source: Zillow Rentals Report a problem | ||
| 8/30/2026 | Listed for rent | $4,550+106.8% |
Source: Zillow Rentals Report a problem | ||
| 8/13/2026 | Sold | -- |
Source:  MRMLS #30075512 Report a problem MRMLS #30075512 Report a problem | ||
| 7/29/2026 | Contingent | $1,029,000 |
Source: Big Sky Country MLS #413469 Report a problem | ||
| 7/23/2026 | Listed for sale | $1,029,000-1% |
Source: Big Sky Country MLS #413469 Report a problem | ||
| 7/20/2026 | Listing removed | $1,039,000 |
Source: Big Sky Country MLS #410744 Report a problem | ||
| 7/1/2026 | Price change | $1,039,000-4.6% |
Source: Big Sky Country MLS #410744 Report a problem | ||
| 5/14/2026 | Price change | $1,089,000-1.8% |
Source: Big Sky Country MLS #410744 Report a problem | ||
| 5/6/2026 | Listed for sale | $1,109,000-3.6% |
Source: Big Sky Country MLS #410744 Report a problem | ||
| 5/31/2025 | Listing removed | $2,200 |
Source: Zillow Rentals Report a problem | ||
| 4/30/2025 | Listed for rent | $2,200 |
Source: Zillow Rentals Report a problem | ||
| 12/27/2024 | Listing removed | $2,200-2.2% |
Source: Zillow Rentals Report a problem | ||
| 12/18/2024 | Price change | $2,250-2.2% |
Source: Zillow Rentals Report a problem | ||
| 12/13/2024 | Price change | $2,300-4.2% |
Source: Zillow Rentals Report a problem | ||
| 10/4/2024 | Price change | $2,400+4.3% |
Source: Zillow Rentals Report a problem | ||
| 9/30/2024 | Listing removed | $1,150,000 |
Source: Big Sky Country MLS #392148 Report a problem | ||
| 9/25/2024 | Price change | $2,300-8% |
Source: Zillow Rentals Report a problem | ||
| 9/18/2024 | Price change | $1,150,000-2.1% |
Source: Big Sky Country MLS #392148 Report a problem | ||
| 9/8/2024 | Listed for rent | $2,500-41.2% |
Source: Zillow Rentals Report a problem | ||
| 8/1/2024 | Price change | $1,175,000-2% |
Source: Big Sky Country MLS #392148 Report a problem | ||
| 6/26/2024 | Price change | $1,199,000-3.2% |
Source: Big Sky Country MLS #392148 Report a problem | ||
| 6/13/2024 | Price change | $1,239,000-4.6% |
Source: Big Sky Country MLS #392148 Report a problem | ||
| 5/30/2024 | Listed for sale | $1,299,000 |
Source: Big Sky Country MLS #392148 Report a problem | ||
| 9/19/2023 | Listing removed | -- |
Source: Zillow Rentals Report a problem | ||
| 9/15/2023 | Price change | $4,250+73.5% |
Source: Zillow Rentals Report a problem | ||
| 9/10/2023 | Listed for rent | $2,450 |
Source: Zillow Rentals Report a problem | ||
Neighborhood: 59718
Nearby schools
GreatSchools rating
- 10/10Ridge View Elementary SchoolGrades: PK-4Distance: 4 mi
- 6/10Belgrade Middle SchoolGrades: 5-8Distance: 4.5 mi
- 6/10Belgrade High SchoolGrades: 9-12Distance: 4.4 mi