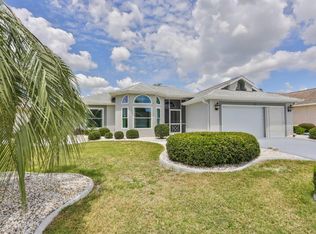
Come visit this cozy spacious Sanibel model! You will be amazed at the efficient floor plan and spacious closets! This home is located in a desirable, central location in Sun City Center. The home features great curb appeal and presents two bedrooms and a den. In addition, there are two lanai areas, one enclosed and one outside and caged. As you enter the home you will find a spacious living/dining area. Off of that is a nice den/computer/hobby room with a very pretty bay window and new laminate flooring. Your efficiently laid out eat in kitchen features nice countertops, lots of cabinet space and a very pretty view of the backyard from a pretty bay window which provides a very light and bright kitchen area. Off the kitchen is a nice size utility room with new washer and dryer, storage, and a scrub sink. There is a full two car garage with hurricane enforced door and access via a pull down ladder to the attic. Your Master Suite features an amazing walk through closet and an ensuite bath with garden tub and shower. Your guests will enjoy their privacy in their nice sized bedroom with an adjacent bath. This home features a full house reverse osmosis water system, and a garage entry pad for easy access. Sun City Center is an Active 55+ Community that offers an indoor and outdoor swimming pool, a large fitness center, 10 har-tru tennis courts, pickleball, lawn bowling, softball for men and women, woodcarving and 200 clubs of all types such as travel, gardening, ceramics, computer, bridge, poker, writing, big band, chorus, jazz, dance clubs, theater group and library. Located within a short driving distance to Sarasota, St. Petersburg and Tampa featuring professional sporting events, the arts and America's award-winning beaches. Come visit this home today!
Sold for $285,000
$285,000
315 CALOOSA PALMS COURT, SUN CITY CENTER, FL 33573
2beds
1,695sqft
Single Family Residence
Built in 1993
7,150 Square Feet Lot
$279,300 Zestimate®
$168/sqft
$2,071 Estimated rent
Home value
$279,300
$254,000 - $307,000
$2,071/mo
Zestimate® history
Owner options
List your home for rent
$2,071/mo
Rent Zestimate®
Find your next renter with Zillow Rental Manager. Plus, with online applications, you can quickly screen prospective tenants – for free.
$2,071/mo
Rent Zestimate®
Refinance and save
$2,265/mo
Est. payment
Refinancing to a lower rate could help reduce your monthly payments and save thousands over the life of the loan.
$2,265/mo
Est. payment
Explore your selling options
Work with a Zillow partner agent
Leverage their expertise and Zillow's premium Showcase listings to get your home seen by more buyers.
Get startedList with your own agent
Get your home in front of millions of buyers by listing it on Zillow.
Learn how to do itSell it yourself
Take full control of how buyers see your home on Zillow by listing For Sale by Owner (FSBO).
List your homeWhat's special
Bay windowGreat curb appealMaster suiteTwo lanai areasEfficient floor planUtility roomNew laminate flooring
Zillow last checked:
Listing updated:
Listed by:
Rosemary Jones 888-668-8283,
DALTON WADE INC 888-668-8283
Bought with:
Serena Johnson, 3392728
DALTON WADE INC
Source: Stellar MLS,MLS#: TB8348450 Originating MLS: Suncoast Tampa
Originating MLS: Suncoast Tampa
Facts & features
Interior
Bedrooms & bathrooms
- Bedrooms: 2
- Bathrooms: 2
- Full bathrooms: 2
Rooms
- Room types: Den/Library/Office, Dining Room, Utility Room
Primary bedroom
- Features: Ceiling Fan(s), En Suite Bathroom, Walk-In Closet(s)
- Level: First
- Area: 221 Square Feet
- Dimensions: 13x17
Bedroom 2
- Features: Ceiling Fan(s), Built-in Closet
- Level: First
- Area: 120 Square Feet
- Dimensions: 10x12
Primary bathroom
- Features: Dual Sinks, Garden Bath, Shower No Tub
- Level: First
Bathroom 2
- Features: Tub With Shower, Linen Closet
- Level: First
Balcony porch lanai
- Features: Ceiling Fan(s)
- Level: First
- Area: 336 Square Feet
- Dimensions: 16x21
Den
- Features: Ceiling Fan(s)
- Level: First
- Area: 120 Square Feet
- Dimensions: 10x12
Dinette
- Features: Ceiling Fan(s)
- Level: First
- Area: 132 Square Feet
- Dimensions: 11x12
Dining room
- Level: First
Kitchen
- Level: First
- Area: 132 Square Feet
- Dimensions: 11x12
Living room
- Features: Ceiling Fan(s)
- Level: First
- Area: 336 Square Feet
- Dimensions: 16x21
Heating
- Central, Heat Pump
Cooling
- Central Air
Appliances
- Included: Dishwasher, Disposal, Dryer, Electric Water Heater, Microwave, Range, Refrigerator, Washer
- Laundry: Inside, Laundry Room
Features
- Eating Space In Kitchen, Living Room/Dining Room Combo, Primary Bedroom Main Floor, Vaulted Ceiling(s), Walk-In Closet(s)
- Flooring: Carpet, Laminate, Tile
- Has fireplace: No
Interior area
- Total structure area: 2,302
- Total interior livable area: 1,695 sqft
Property
Parking
- Total spaces: 2
- Parking features: Garage Door Opener
- Attached garage spaces: 2
- Details: Garage Dimensions: 20x20
Features
- Levels: One
- Stories: 1
- Patio & porch: Covered, Rear Porch, Screened
- Exterior features: Irrigation System
- Pool features: Gunite, Heated, In Ground, Indoor, Lap
- Has spa: Yes
- Spa features: Heated, In Ground
- Has view: Yes
- View description: Golf Course
Lot
- Size: 7,150 Square Feet
- Dimensions: 65 x 110
- Features: Near Golf Course
- Residential vegetation: Mature Landscaping
Details
- Parcel number: U0632202X700000300006.0
- Zoning: PD-MU
- Special conditions: None
Construction
Type & style
- Home type: SingleFamily
- Property subtype: Single Family Residence
Materials
- Block, Stucco
- Foundation: Slab
- Roof: Shingle
Condition
- New construction: No
- Year built: 1993
Details
- Builder model: Sanibel
Utilities & green energy
- Sewer: Public Sewer
- Water: Public
- Utilities for property: BB/HS Internet Available, Cable Connected, Electricity Connected, Sewer Connected
Community & HOA
Community
- Features: Deed Restrictions, Fitness Center, Golf Carts OK, Golf, Pool, Sidewalks, Tennis Court(s)
- Pet fee: $0 monthly
- Senior community: Yes
- Subdivision: SUN CITY CENTER UNIT 161
HOA
- Has HOA: Yes
- Amenities included: Basketball Court, Clubhouse, Fence Restrictions, Fitness Center, Golf Course, Pickleball Court(s), Pool, Recreation Facilities, Sauna, Shuffleboard Court, Spa/Hot Tub, Storage, Tennis Court(s), Trail(s)
- Services included: Maintenance Grounds, Recreational Facilities
- HOA fee: $296 monthly
- HOA name: Communities First
- HOA phone: 813-333-1047
- Second HOA name: Sun City Center CA
- Second HOA phone: 813-633-3500
Location
- Region: Sun City Center
Financial & listing details
- Price per square foot: $168/sqft
- Tax assessed value: $262,256
- Annual tax amount: $1,820
- Date on market: 2/12/2025
- Cumulative days on market: 12 days
- Listing terms: Cash,Conventional,VA Loan
- Ownership: Fee Simple
- Total actual rent: 0
- Electric utility on property: Yes
- Road surface type: Paved
Price history
| Date | Event | Price |
|---|---|---|
| 3/25/2025 | Sold | $285,000-4.7%$168/sqft |
Source:  Stellar MLS #TB8348450 Report a problem Stellar MLS #TB8348450 Report a problem | ||
| 2/24/2025 | Pending sale | $299,000$176/sqft |
Source: Stellar MLS #TB8348450 Report a problem | ||
| 2/12/2025 | Listed for sale | $299,000+15%$176/sqft |
Source: Stellar MLS #TB8348450 Report a problem | ||
| 3/27/2006 | Sold | $260,000+83.2%$153/sqft |
Source: Public Record Report a problem | ||
| 8/7/2000 | Sold | $141,900$84/sqft |
Source: Public Record Report a problem | ||
Public tax history
| Year | Property taxes | Tax assessment |
|---|---|---|
| 2025 | $2,056 +12.9% | $262,256 +112.9% |
| 2024 | $1,821 +4.8% | $123,160 +3% |
| 2023 | $1,738 +3.1% | $119,573 +3% |
| 2022 | $1,686 +1.8% | $116,090 +3% |
| 2021 | $1,655 +4.8% | $112,709 +1.4% |
| 2020 | $1,580 +5.7% | $111,153 +2.3% |
| 2019 | $1,494 | $108,654 +1.9% |
| 2018 | $1,494 +3.5% | $106,628 -24% |
| 2017 | $1,444 +2.2% | $140,313 +37.2% |
| 2016 | $1,413 +1.8% | $102,287 +0.4% |
| 2015 | $1,388 +0.4% | $101,839 +0.8% |
| 2014 | $1,382 | $101,031 +1.5% |
| 2013 | $1,382 +0.6% | $99,538 +1.7% |
| 2012 | $1,374 -2.5% | $97,874 -1.6% |
| 2011 | $1,409 -8.3% | $99,456 -6.7% |
| 2010 | $1,537 -18.8% | $106,617 -14.2% |
| 2009 | $1,894 -12.4% | $124,231 -9.4% |
| 2008 | $2,163 -40.3% | $137,160 -30.2% |
| 2007 | $3,622 +47% | $196,464 +50.9% |
| 2006 | $2,465 +0.3% | $130,157 +3% |
| 2005 | $2,457 | $126,366 +3% |
| 2004 | -- | $122,685 -0.2% |
| 2003 | -- | $122,959 +2.4% |
| 2002 | -- | $120,077 +1.6% |
| 2001 | -- | $118,186 +5.2% |
| 2000 | $2,049 | $112,292 |
Find assessor info on the county website
Neighborhood: 33573
Nearby homes
- $266,3002 bd2 ba1.5k sqft317 Caloosa Palms Ct, Sun City Center, FL 33573Off Market
- $315,6002 bd2 ba2k sqft313 Caloosa Palms Ct, Sun City Center, FL 33573Off Market
- $363,8002 bd2 ba1.6k sqft319 Caloosa Palms Ct, Sun City Center, FL 33573Off Market
- $370,4003 bd3 ba2.5k sqft309 Caloosa Palms Ct, Sun City Center, FL 33573Off Market
- $268,9002 bd2 ba1.5k sqft314 Caloosa Palms Ct, Sun City Center, FL 33573Off Market
- $367,3002 bd2 ba1.7k sqft316 Caloosa Palms Ct, Sun City Center, FL 33573Off Market
- $371,0002 bd2 ba1.8k sqft312 Caloosa Palms Ct, Sun City Center, FL 33573Off Market
- $305,5002 bd2 ba1.6k sqft321 Caloosa Palms Ct, Sun City Center, FL 33573Off Market
Nearby schools
GreatSchools rating
- 3/10Cypress Creek Elementary SchoolGrades: PK-5Distance: 1.8 mi
- 2/10Shields Middle SchoolGrades: 6-8Distance: 2 mi
- 3/10Jule F Sumner High SchoolGrades: 9-12Distance: 2.8 mi
Get a cash offer in 3 minutes
Find out how much your home could sell for in as little as 3 minutes with a no-obligation cash offer.
Estimated market value
$279,300
Get a cash offer in 3 minutes
Find out how much your home could sell for in as little as 3 minutes with a no-obligation cash offer.
Estimated market value
$279,300
- Florida
- Hillsborough County
- Sun City Center
- 33573
- 315 CALOOSA PALMS COURT
