One or more photo(s) has been virtually staged. ***LOOKING FOR SPACE, TRANQUILITY AND A GREAT DEAL??*** CHECK OUT THIS AMAZING "HUGE" HOME IN THE HEART OF BEAUTIFUL SUN CITY CENTER!! 55+ GOLF CART COMMUNITY with ALL THE AMENITIES, CLUBS & INTEREST GROUPS ONE COULD ASK FOR AND VOTED #1 RETIREMENT COMMUNITY IN FLORIDA!! CLOSE YOUR EYES, PICTURE THIS...YOU have a LARGE EXTENDED FAMILY that demands SPACE, you NEED at least 3 BEDROOMS, 3 FULL BATHS, ROOM for and OFFICE/DEN without sacrificing one of your BEDROOMS!! YOU WANT PRIVACY, INSIDE & OUTSIDE!! THIS HOME WILL CHECK ALL YOUR BOXES!! ARRIVING AT YOUR NEW HOME, notice the SPACIOUS LOT, PAVERED DRIVEWAY & WALKWAY (JUST A FEW YEARS OLD) LEADING to your front door, NEUTRAL COLOR PALETTE, features a 2 CAR GARAGE and UPDATED ROOF (2015 RECENTLY CLEANED)!! LET'S STEP INSIDE...OOH LA LA------->OPEN, LIGHT, BRIGHT, SPACIOUS, NEWER TILE THROUGHOUT ALL LIVING AREA AND KITCHEN! FEATURING 3 FULL BEDROOMS, PRIMARY SUITE IS ON MAIN LEVEL (OR USE THE UPSTAIRS SUITE IF YOU LIKE), 3 FULL BATHS, NEARLY 2400 HEATED SQFT (2371), SPLIT BEDROOM PLAN, GUEST SUITE ALSO DOWNSTAIRS WITH FULL BATH, GREAT OPEN FLOOR PLAN, REMODELED KITCHEN & COUNTERTOPS 2016, UPDATED STAINLESS STEEL APPLIANCES 2021, UPDATED SINK, GREAT ISLAND FOR EXTRA SPACE, PLENTY OF RESURFACED CABINETS, BUILT-IN CABINETS AT WALL STAY, TILED BACKSPLASH, GRANITE TOPS, RECESSED LIGHTING, FORMAL LIVING AND DINING AREAS, UPDATED CHANDELIERS/FANS, UPDATED WASHER/DRYER IN INDOOR LAUNDRY ROOM STAY, NICE SIZED GUEST SUITE WITH WALK-IN CLOSET, GUEST BATH FEATURES TUB WITH SHOWER, CROWN MOULDING THROUGHOUT DOWNSTAIRS, WHOLE HOUSE IMPACT WINDOWS ONLY 2 YEARS OLD, SCREENED IN LANAI OUTSIDE OF SLIDERS SO YOU CAN ENJOY THE OUTDOORS, STAIRCASE LEADS YOU UPSTAIRS TO YOUR VERY OWN PRIVATE RETREAT!! Use this SPACIOUS OVER 300SQFT FOR WHATEVER YOU DESIRE!! WHETHER YOU WANT AN OFFICE, USE as your own PRIMARY SUITE...IMAGINE HAVING MORNING COFFEE or a nice EVENING NITECAP on your very own PRIVATE BALCONY OVERLOOKING THE OLD GOLF COURSE (no longer in use), AND BEAUTIFUL WOODS VIEWS!! NO BACKYARD NEIGHBORS HERE!! COMPLETE WITH ITS OWN FULL BATH, WALK-IN SHOWER, NEW TOILET, HUGE CLOSET, OPEN THE SLIDERS FOR A NICE COOL BREEZE, use this area for THE GRANDKIDS OR IT WOULD MAKE A GREAT IN-LAW SUITE AS WELL! THE POSSIBILITIES ARE ENDLESS IN THIS HOME!! GREAT LOCATION, CLOSE TO EVERYTHING, RIDE YOUR GOLF CART EVERYWHERE, CLOSE TO SHOPPING, INTERSTATE, DR'S...IT'S ALL RIGHT HERE!! CALL TODAY FOR YOUR PRIVATE TOUR!! COME LIVE THE LIFESTYLE!!
Sold for $322,875
Zillow last checked:
Listing updated:
Bought with:
Jose Galarza, 3381425
ALIGN RIGHT REALTY RIVERVIEW
Source: Stellar MLS,MLS#: TB8430145 Originating MLS: Suncoast Tampa
Originating MLS: Suncoast Tampa
Price history
| Date | Event | Price |
|---|---|---|
| 11/21/2025 | Sold | $322,875-0.7%$136/sqft |
Source:  Stellar MLS #TB8430145 Report a problem Stellar MLS #TB8430145 Report a problem | ||
| 10/15/2025 | Pending sale | $325,000$137/sqft |
Source: Stellar MLS #TB8430145 Report a problem | ||
| 9/29/2025 | Price change | $325,000-9.7%$137/sqft |
Source: Stellar MLS #TB8430145 Report a problem | ||
| 9/22/2025 | Listed for sale | $359,900+84.6%$152/sqft |
Source: Stellar MLS #TB8430145 Report a problem | ||
| 8/16/2013 | Listing removed | $195,000$82/sqft |
Source: CENTURY 21 Beggins Enterprises #T2549551 Report a problem | ||
| 6/30/2013 | Pending sale | $195,000+4%$82/sqft |
Source: CENTURY 21 Beggins Enterprises #T2549551 Report a problem | ||
| 6/28/2013 | Sold | $187,500-3.8%$79/sqft |
Source: Public Record Report a problem | ||
| 3/14/2013 | Price change | $195,000-4.9%$82/sqft |
Source: CENTURY 21 Beggins Enterprises #T2549551 Report a problem | ||
| 3/13/2013 | Listed for sale | $205,000$86/sqft |
Source: CENTURY 21 Beggins Enterprises #T2549551 Report a problem | ||
| 3/10/2013 | Pending sale | $205,000$86/sqft |
Source: CENTURY 21 Beggins Enterprises #T2549551 Report a problem | ||
| 1/31/2013 | Price change | $205,000-4.7%$86/sqft |
Source: CENTURY 21 Beggins Enterprises #T2549551 Report a problem | ||
| 1/5/2013 | Listed for sale | $215,000+26.1%$91/sqft |
Source: CENTURY 21 Beggins Enterprises #T2549551 Report a problem | ||
| 12/3/2002 | Sold | $170,500+3.6%$72/sqft |
Source: Public Record Report a problem | ||
| 9/20/1999 | Sold | $164,500+4.8%$69/sqft |
Source: Public Record Report a problem | ||
| 1/29/1998 | Sold | $157,000$66/sqft |
Source: Public Record Report a problem | ||
Nearby homes
- $330,2003 bd3 ba2.2k sqft317 Caloosa Woods Ln, Sun City Center, FL 33573Off Market
- $317,4002 bd2 ba2k sqft313 Caloosa Woods Ln, Sun City Center, FL 33573Off Market
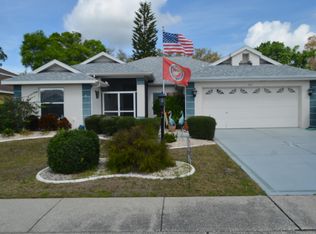
- $366,4003 bd2 ba2.2k sqft319 Caloosa Woods Ln, Sun City Center, FL 33573Off Market
- $338,0002 bd2 ba1.5k sqft311 Caloosa Woods Ln, Sun City Center, FL 33573Sold

Get a cash offer in 3 minutes
Find out how much your home could sell for in as little as 3 minutes with a no-obligation cash offer.
Estimated market value
$321,700
