Welcome to 315 Cantley Ct, a beautifully maintained home in the heart of Summerville! This inviting property offers spacious living areas, thoughtful design, and a private outdoor oasis perfect for entertaining or quiet relaxation. Step inside to find an open-concept floor plan with abundant natural light, ideal for both everyday living and hosting gatherings. The kitchen is well-appointed with modern finishes and flows seamlessly into the dining and living spaces, creating a welcoming atmosphere for family and friends. Upstairs, the generous primary suite provides a peaceful retreat with a walk-in closet and ensuite bath. Outdoor living is where this home truly shines. Step out back to an oversized covered patio with exposed beams, ceiling fans, and room for dining, lounging or futureoutdoor kitchen. Beyond the patio, the professionally landscaped yard features a fire-pit gathering area with built-in bench seating, stone pathway and lush greenery. Don't miss the Matterport Virtual Tour to experience the stunning backyard and outdoor living spaces firsthand. Situated in a desirable community close to schools, shopping, and major commuter routes, this property offers both privacy and convenience.
Closed
$390,000
315 Cantley Ct, Summerville, SC 29486
3beds
2,412sqft
Single Family Residence
Built in 2015
0.27 Acres Lot
$390,100 Zestimate®
$162/sqft
$2,668 Estimated rent
Home value
$390,100
$367,000 - $414,000
$2,668/mo
Zestimate® history
Owner options
List your home for rent
$2,668/mo
Rent Zestimate®
Find your next renter with Zillow Rental Manager. Plus, with online applications, you can quickly screen prospective tenants – for free.
$2,668/mo
Rent Zestimate®
Refinance and save
$2,274/mo
Est. payment
Refinancing to a lower rate could help reduce your monthly payments and save thousands over the life of the loan.
$2,274/mo
Est. payment
Explore your selling options
Work with a Zillow partner agent
Leverage their expertise and Zillow's premium Showcase listings to get your home seen by more buyers.
Get startedList with your own agent
Get your home in front of millions of buyers by listing it on Zillow.
Learn how to do itSell it yourself
Take full control of how buyers see your home on Zillow by listing For Sale by Owner (FSBO).
List your homeWhat's special
Modern finishesFire-pit gathering areaStone pathwayLush greeneryEnsuite bathOpen-concept floor planExposed beams
Zillow last checked:
Listing updated:
Listed by:
Coldwell Banker Realty
Bought with:
Pinnacle One Properties Elite LLC
Source: CTMLS,MLS#: 25026886
Facts & features
Interior
Bedrooms & bathrooms
- Bedrooms: 3
- Bathrooms: 3
- Full bathrooms: 2
- 1/2 bathrooms: 1
Rooms
- Room types: Family Room, Loft, Eat-In-Kitchen, Family
Heating
- Natural Gas
Cooling
- Central Air
Appliances
- Laundry: Electric Dryer Hookup, Washer Hookup
Features
- Eat-in Kitchen
- Flooring: Carpet, Ceramic Tile, Luxury Vinyl
- Number of fireplaces: 1
- Fireplace features: Living Room, One
Interior area
- Total structure area: 2,412
- Total interior livable area: 2,412 sqft
Property
Parking
- Total spaces: 2
- Parking features: Garage, Attached
- Attached garage spaces: 2
Features
- Levels: Two
- Stories: 2
- Patio & porch: Patio, Covered
- Exterior features: Garden, Other
- Fencing: Wood
Lot
- Size: 0.27 Acres
- Features: 0 - .5 Acre
Details
- Parcel number: 1951006121
Construction
Type & style
- Home type: SingleFamily
- Architectural style: Traditional
- Property subtype: Single Family Residence
Materials
- Vinyl Siding
- Foundation: Slab
- Roof: Asphalt
Condition
- New construction: No
- Year built: 2015
Utilities & green energy
- Sewer: Public Sewer
- Water: Public
Community & HOA
Community
- Features: Park, Pool, Walk/Jog Trails
- Subdivision: Cane Bay Plantation
Location
- Region: Summerville
Financial & listing details
- Price per square foot: $162/sqft
- Tax assessed value: $383,700
- Annual tax amount: $1,224
- Date on market: 10/3/2025
- Listing terms: Any
Price history
| Date | Event | Price |
|---|---|---|
| 11/18/2025 | Sold | $390,000$162/sqft |
Source:  CTMLS #25026886 Report a problem CTMLS #25026886 Report a problem | ||
| 10/3/2025 | Listed for sale | $390,000+91%$162/sqft |
Source: CTMLS #25026886 Report a problem | ||
| 9/24/2015 | Sold | $204,240$85/sqft |
Source: CTMLS #15025330 Report a problem | ||
Public tax history
| Year | Property taxes | Tax assessment |
|---|---|---|
| 2024 | $1,224 +10.5% | $10,780 +14.9% |
| 2023 | $1,108 -9.4% | $9,380 |
| 2022 | $1,223 -52.4% | $9,380 |
| 2021 | $2,567 +102.5% | $9,380 |
| 2020 | $1,268 +9.3% | $9,380 +15.1% |
| 2018 | $1,160 | $8,150 0% |
| 2017 | $1,160 +1824.8% | $8,152 +0% |
| 2016 | $60 | $8,150 |
| 2015 | $60 | $8,150 |
Find assessor info on the county website
Neighborhood: 29486
Nearby homes
- $356,800-- bd-- ba-- sqft331 Cantley, Summerville, SC 29486Off Market
- $345,0003 bd3 ba1.6k sqft308 Cantley, Summerville, SC 29486Off Market
- $349,9003 bd3 ba2k sqft313 Cantley Ct, Summerville, SC 29486Off Market
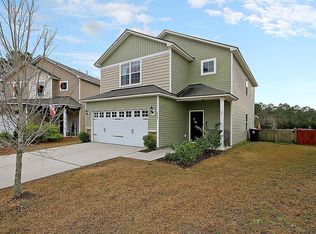
- $325,0003 bd3 ba1.6k sqft317 Cantley Ct, Summerville, SC 29486Sold
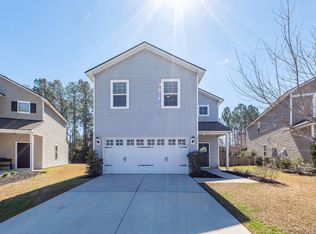
- $359,8004 bd3 ba2k sqft311 Cantley Ct, Summerville, SC 29486Off Market
- $338,300-- bd-- ba1.7k sqft319 Cantley Ct, Summerville, SC 29483Off Market
- $330,600-- bd-- ba1.6k sqft309 Cantley Ct, Summerville, SC 29483Off Market
- $253,000-- bd-- ba-- sqft273 Marshall Acres Dr, Summerville, SC 29486Off Market
Nearby schools
GreatSchools rating
- 7/10Cane Bay MiddleGrades: 5-8Distance: 0.4 mi
- 8/10Cane Bay High SchoolGrades: 9-12Distance: 0.6 mi
- 9/10Cane Bay Elementary SchoolGrades: PK-4Distance: 0.5 mi
Schools provided by the listing agent
- Elementary: Cane Bay
- Middle: Cane Bay
- High: Cane Bay High School
Source: CTMLS. This data may not be complete. We recommend contacting the local school district to confirm school assignments for this home.
Get a cash offer in 3 minutes
Find out how much your home could sell for in as little as 3 minutes with a no-obligation cash offer.
Estimated market value
$390,100
Get a cash offer in 3 minutes
Find out how much your home could sell for in as little as 3 minutes with a no-obligation cash offer.
Estimated market value
$390,100
- South Carolina
- Berkeley County
- Summerville
- 29486
- 315 Cantley Ct
Nearby cities
Nearby zip codes
Other Summerville Topics
