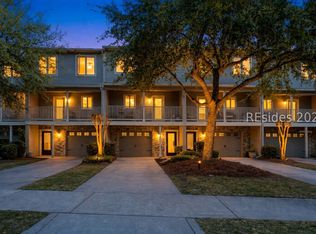
Offering a level of space and flexibility rarely found in townhome living, this four-bedroom, 3.5-bath Allenwood residence pairs a versatile multi-level floor plan with peaceful lagoon views and multiple outdoor living spaces. Front and rear balconies extend from the main living level, creating natural places to enjoy the Lowcountry setting.A defining feature of the home is the private fourth-bedroom suite located off the garage, complete with a full bath, walk-in closet, and its own waterfront porch. Separated from the primary living areas, this space creates exceptional flexibility for guests, extended family, a home office, or additional living space.Inside, generous living areas accommodate both everyday life and entertaining, while the oversized one-car garage provides valuable parking and storage. Offered partially furnished and move-in ready, the home is well suited for a primary residence, second home, or investment property.Allenwood is a gated Hilton Head Island community offering a neighborhood pool and a convenient location near beaches, dining, shopping, recreation, leisure trails, and the Hilton Head Island school campus. With four bedrooms, abundant outdoor living, water views, and a floor plan that offers genuine versatility, this residence brings together space, privacy, and the ease of island living. Some images have been virtually enhanced with conceptual furnishings.
For sale
$489,000
315 Ceasar Place, Hilton Head Island, SC 29926
4beds
2,022sqft
Townhouse
Built in 2005
2,178 Square Feet Lot
$-- Zestimate®
$242/sqft
$-- HOA
What's special
- 9 days
- 607
- 27
Zillow last checked:
Listing updated:
Listed by:
Lowcountry Group 843-290-7770,
Engel & Volkers
Source: REsides, Inc.,MLS#: 512139
Facts & features
Interior
Bedrooms & bathrooms
- Bedrooms: 4
- Bathrooms: 4
- Full bathrooms: 3
- 1/2 bathrooms: 1
Primary bedroom
- Level: Third
Heating
- Central
Cooling
- Central Air
Appliances
- Included: Dryer, Dishwasher, Microwave, Oven, Refrigerator, Self Cleaning Oven, Washer
Features
- Attic, Tray Ceiling(s), Ceiling Fan(s), Smooth Ceilings, Cable TV, Upper Level Primary, Entrance Foyer, In-Law Floorplan, Pantry
- Flooring: Ceramic Tile, Luxury Vinyl, Luxury VinylPlank
- Windows: Other
Interior area
- Total interior livable area: 2,022 sqft
Video & virtual tour
Property
Parking
- Total spaces: 1
- Parking features: Driveway, Garage, One Car Garage
- Garage spaces: 1
Features
- Stories: 3
- Patio & porch: Balcony, Rear Porch, Front Porch, Patio
- Exterior features: Balcony, Sprinkler/Irrigation, Paved Driveway, Porch, Rain Gutters
- Pool features: Community
- Has view: Yes
- View description: Lagoon
- Has water view: Yes
- Water view: Lagoon
Lot
- Size: 2,178 Square Feet
- Features: < 1/4 Acre
Details
- Parcel number: R51000700005400000
- Special conditions: None
Construction
Type & style
- Home type: Townhouse
- Architectural style: Three Story
- Property subtype: Townhouse
Materials
- Composite Siding
- Roof: Asphalt
Condition
- Year built: 2005
Details
- Builder model: Other
Utilities & green energy
- Water: Public
Green energy
- Indoor air quality: Ventilation
Community & HOA
Community
- Security: Fire Alarm, Smoke Detector(s)
- Subdivision: Allenwood
HOA
- Amenities included: Clubhouse, Pool, Guard
Location
- Region: Hilton Head Island
Financial & listing details
- Price per square foot: $242/sqft
- Tax assessed value: $383,000
- Annual tax amount: $2,498
- Date on market: 8/21/2026
- Listing terms: Cash,Conventional,1031 Exchange
Estimated market value
Not available
Estimated sales range
Not available
Not available
Price history
| Date | Event | Price |
|---|---|---|
| 8/21/2026 | Listed for sale | $489,000-1.8%$242/sqft |
Source:  REsides, Inc. #512139 Report a problem REsides, Inc. #512139 Report a problem | ||
| 7/24/2026 | Listing removed | $498,000$246/sqft |
Source: REsides, Inc. #505128 Report a problem | ||
| 5/6/2026 | Price change | $498,000-3.3%$246/sqft |
Source:  Lowcountry Regional MLS #194871 Report a problem Lowcountry Regional MLS #194871 Report a problem | ||
| 3/20/2026 | Listed for sale | $515,000+83.7%$255/sqft |
Source: Lowcountry Regional MLS #194871 Report a problem | ||
| 9/9/2005 | Sold | $280,363$139/sqft |
Source: Public Record Report a problem | ||
Public tax history
| Year | Property taxes | Tax assessment |
|---|---|---|
| 2025 | $2,498 +1.5% | $8,900 |
| 2024 | $2,460 +0.9% | $8,900 |
| 2023 | $2,438 +9.7% | $8,900 +15.1% |
| 2022 | $2,221 +0.6% | $7,730 |
| 2021 | $2,209 | $7,730 |
| 2020 | -- | $7,730 |
| 2019 | $2,015 +5% | $7,730 |
| 2018 | $1,920 -30.2% | $7,730 +14.9% |
| 2017 | $2,751 | $6,730 |
| 2016 | $2,751 | $6,730 |
| 2015 | $2,751 | $6,730 |
| 2014 | $2,751 | $6,730 |
| 2013 | $2,751 | $6,730 |
| 2010 | $2,751 +1.6% | -- |
| 2009 | $2,709 +3.7% | -- |
| 2008 | $2,612 +4.7% | $12,342 |
| 2007 | $2,495 +600.9% | $12,342 +487.7% |
| 2005 | $356 | $2,100 |
Find assessor info on the county website
Monthly payment
Est. payment
Payment breakdown
Explore the cost of this home by adjusting the details. Changes won't be saved.Climate risks
Neighborhood: 29926
- $434,3004 bd4 ba2k sqft317 Ceasar Pl, Hilton Head Island, SC 29926Off Market
- $458,9004 bd4 ba2k sqft319 Ceasar Pl, Hilton Head Island, SC 29926Off Market

- $351,2003 bd4 ba1.8k sqft321 Ceasar Pl, Hilton Head Island, SC 29926Off Market

- $394,6004 bd3 ba2k sqft313 Ceasar Pl, Hilton Head Island, SC 29926Off Market
Similar homes
- $555,0004 bd4 ba2k sqft285 Ceasar Place, Hilton Head Island, SC 29926For Sale
 MLS ID #506353, COAST PROFESSIONALS II. REsides, Inc.
 - $515,0003 bd3 ba1.5k sqft80 Jib Sail Court, Hilton Head Island, SC 29928For Sale
 MLS ID #507530, The Cox Team. REsides, Inc.
 - $619,0004 bd4 ba2.6k sqft26 Peregrine Drive, Hilton Head Island, SC 29926For Sale
 MLS ID #511634, Christina Forbis. REsides, Inc.
 - $650,0004 bd3 ba1.8k sqft10 Victoria Square Drive, Hilton Head Island, SC 29926For Sale
 MLS ID #511832, BD Coastal Living Team. REsides, Inc.
