Feels Like New! Beautifully Remodeled 3 Bedroom, 3 Bath Home in The Village, Wylie, TX. May be eligible for a down payment assistance grant. Why wait for new construction when you can move right into this completely remodeled home that offers all the modern updates you're looking for without the new-build price tag? Located in the charming and established Village neighborhood in Wylie, this 3 bedroom, 3 bath, two-story home has been thoughtfully updated from top to bottom, making it perfect for first time buyers or anyone looking for a fresh start. Enjoy peace of mind with big-ticket upgrades already completed, including a new roof and new HVAC system. The stylish kitchen boasts new granite countertops, brand-new appliances (range, microwave hood, and dishwasher), modern light fixtures, new faucets, and updated hardware throughout. Enjoy the light and bright living space with new electric fireplace that offer color changing options and can be controlled through app, remote control or control panel. The entire home has been refreshed with new luxury vinyl plank flooring and finishes, offering the clean, contemporary feel of a brand new home, while sitting in an established neighborhood with mature trees, sidewalks, and community charm. Outside, you’ll love the fenced backyard, new landscaping, and fresh sod, perfect for relaxing, entertaining, or play.
Sold
Price Unknown
315 Celia Cir, Wylie, TX 75098
3beds
1,625sqft
Single Family Residence
Built in 2004
3,484 Square Feet Lot
$312,500 Zestimate®
$--/sqft
$2,269 Estimated rent
Home value
$312,500
$297,000 - $331,000
$2,269/mo
Zestimate® history
Owner options
List your home for rent
$2,269/mo
Rent Zestimate®
Find your next renter with Zillow Rental Manager. Plus, with online applications, you can quickly screen prospective tenants – for free.
$2,269/mo
Rent Zestimate®
Refinance and save
$210/mo
Est. payment
Refinancing to a lower rate could help reduce your monthly payments and save thousands over the life of the loan.
$210/mo
Est. payment
Explore your selling options
Work with a Zillow partner agent
Leverage their expertise and Zillow's premium Showcase listings to get your home seen by more buyers.
Get startedList with your own agent
Get your home in front of millions of buyers by listing it on Zillow.
Learn how to do itSell it yourself
Take full control of how buyers see your home on Zillow by listing For Sale by Owner (FSBO).
List your homeWhat's special
Modern light fixturesModern updatesNew electric fireplaceNew faucetsNew granite countertopsUpdated hardwareBrand-new appliances
Zillow last checked:
Listing updated:
Listed by:
Aidan Flores 0495746 972-771-9001,
Coldwell Banker Realty 972-771-9001
Bought with:
Charlie Bui
eXp Realty LLC
Source: NTREIS,MLS#: 21084959
Facts & features
Interior
Bedrooms & bathrooms
- Bedrooms: 3
- Bathrooms: 3
- Full bathrooms: 3
Primary bedroom
- Features: Dual Sinks, En Suite Bathroom, Linen Closet, Walk-In Closet(s)
- Level: Second
- Dimensions: 16 x 16
Bedroom
- Features: Ceiling Fan(s)
- Level: First
- Dimensions: 11 x 11
Bedroom
- Features: Ceiling Fan(s)
- Level: Second
- Dimensions: 11 x 11
Dining room
- Level: First
- Dimensions: 11 x 9
Kitchen
- Features: Built-in Features, Granite Counters, Pantry
- Level: First
- Dimensions: 11 x 11
Laundry
- Features: Closet
- Level: First
- Dimensions: 3 x 6
Living room
- Features: Ceiling Fan(s), Fireplace
- Level: First
- Dimensions: 16 x 15
Heating
- Central, Electric
Cooling
- Central Air, Ceiling Fan(s), Electric
Appliances
- Included: Dishwasher, Electric Range, Electric Water Heater, Disposal, Microwave, Refrigerator
- Laundry: Washer Hookup, Electric Dryer Hookup, Laundry in Utility Room
Features
- Chandelier, High Speed Internet, Cable TV, Walk-In Closet(s)
- Flooring: Luxury Vinyl Plank
- Has basement: No
- Number of fireplaces: 1
- Fireplace features: Electric, Living Room
Interior area
- Total interior livable area: 1,625 sqft
Property
Parking
- Total spaces: 1
- Parking features: Driveway, Garage Faces Front, Garage, Garage Door Opener, Inside Entrance, Kitchen Level
- Attached garage spaces: 1
- Has uncovered spaces: Yes
Features
- Levels: Two
- Stories: 2
- Exterior features: Private Yard
- Pool features: None
- Fencing: Wood
Lot
- Size: 3,484 Square Feet
- Features: Back Yard, Lawn, Landscaped
Details
- Parcel number: R827300E01801
Construction
Type & style
- Home type: SingleFamily
- Architectural style: Traditional,Detached
- Property subtype: Single Family Residence
Materials
- Brick
- Foundation: Slab
- Roof: Composition
Condition
- Year built: 2004
Utilities & green energy
- Sewer: Public Sewer
- Water: Public
- Utilities for property: Sewer Available, Water Available, Cable Available
Community & HOA
Community
- Features: Curbs, Sidewalks
- Subdivision: Village The
HOA
- Has HOA: Yes
- Services included: Association Management
- HOA fee: $210 annually
- HOA name: Vision Communities Management
- HOA phone: 972-612-2303
Location
- Region: Wylie
Financial & listing details
- Tax assessed value: $303,611
- Annual tax amount: $5,525
- Date on market: 10/12/2025
- Cumulative days on market: 145 days
- Listing terms: Cash,Conventional,FHA,VA Loan
Price history
| Date | Event | Price |
|---|---|---|
| 4/7/2026 | Sold | -- |
Source: NTREIS #21084959 Report a problem | ||
| 3/16/2026 | Pending sale | $325,000$200/sqft |
Source: NTREIS #21084959 Report a problem | ||
| 3/7/2026 | Contingent | $325,000$200/sqft |
Source: NTREIS #21084959 Report a problem | ||
| 2/18/2026 | Listed for sale | $325,000$200/sqft |
Source: NTREIS #21084959 Report a problem | ||
| 2/10/2026 | Contingent | $325,000$200/sqft |
Source: NTREIS #21084959 Report a problem | ||
| 11/10/2025 | Listed for sale | $325,000$200/sqft |
Source: NTREIS #21084959 Report a problem | ||
| 11/4/2025 | Contingent | $325,000$200/sqft |
Source: NTREIS #21084959 Report a problem | ||
| 10/12/2025 | Listed for sale | $325,000$200/sqft |
Source: NTREIS #21084959 Report a problem | ||
Public tax history
| Year | Property taxes | Tax assessment |
|---|---|---|
| 2025 | $2,185 -32.6% | $303,611 +8.5% |
| 2024 | $3,243 -13.7% | $279,737 +10% |
| 2023 | $3,759 -16.2% | $254,306 +10% |
| 2022 | $4,489 -1.5% | $231,187 +10% |
| 2021 | $4,558 +2.6% | $210,170 +6.1% |
| 2020 | $4,443 +5.1% | $198,012 +6.1% |
| 2019 | $4,227 +5% | $186,580 +10% |
| 2018 | $4,026 +16.1% | $169,618 +0.5% |
| 2017 | $3,469 | $168,808 +10.1% |
| 2016 | $3,469 +14.6% | $153,291 +11.1% |
| 2015 | $3,026 | $137,934 +19.1% |
| 2014 | $3,026 | $115,851 +8.2% |
| 2013 | -- | $107,051 +10.1% |
| 2012 | -- | $97,223 -23.4% |
| 2011 | -- | $126,936 +1.2% |
| 2010 | -- | $125,444 -0.1% |
| 2009 | -- | $125,593 -3.3% |
| 2008 | -- | $129,939 +1.3% |
| 2007 | -- | $128,213 +3.1% |
| 2006 | -- | $124,314 +6.2% |
| 2005 | -- | $117,075 |
Find assessor info on the county website
Neighborhood: 75098
Nearby homes
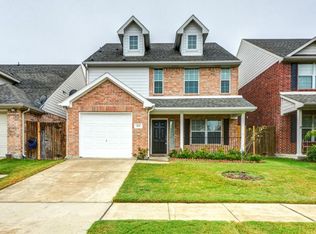
- $317,1004 bd3 ba1.8k sqft317 Celia Cir, Wylie, TX 75098Off Market
- $279,3003 bd2 ba1.4k sqft313 Celia Cir, Wylie, TX 75098Off Market
- $142,482-- bd-- ba-- sqft313 Celia Cir, Wylie, TX 75098Off Market
- $327,8003 bd2 ba1.5k sqft701 Donny Brook Dr, Wylie, TX 75098Off Market
- $287,1003 bd3 ba1.4k sqft319 Celia Cir, Wylie, TX 75098Off Market
- $282,3002 bd2 ba1.3k sqft311 Celia Cir, Wylie, TX 75098Off Market
- $--2 bd3 ba1.3k sqft311 S Celia Cir, Wylie, TX 75098Sold
- $282,1003 bd3 ba1.6k sqft321 Celia Cir, Wylie, TX 75098Off Market
Nearby schools
GreatSchools rating
- 10/10T F Birmingham Elementary SchoolGrades: PK-4Distance: 0.6 mi
- 10/10Frank Mcmillan Junior High SchoolGrades: 7-8Distance: 1.3 mi
- 8/10Wylie East High SchoolGrades: 9-12Distance: 3.4 mi
Schools provided by the listing agent
- Elementary: Birmingham
- High: Wylie East
- District: Wylie ISD
Source: NTREIS. This data may not be complete. We recommend contacting the local school district to confirm school assignments for this home.
Get a cash offer in 3 minutes
Find out how much your home could sell for in as little as 3 minutes with a no-obligation cash offer.
Estimated market value
$312,500
Get a cash offer in 3 minutes
Find out how much your home could sell for in as little as 3 minutes with a no-obligation cash offer.
Estimated market value
$312,500
- Texas
- Collin County
- Wylie
- 75098
- 315 Celia Cir
Nearby cities
Nearby neighborhoods
Nearby zip codes
Other Wylie Topics
