Skip main navigation
Sold for $262,500
  • $262,500

    315 Chadham Ct, Bellefonte, PA 16823

    2beds
    1,622sqft
    Townhouse
    Built in 2003
    4,791 Square Feet Lot
    $249,200 Zestimate®
    $162/sqft
    $1,835 Estimated rent

    Home value

    $249,200

    $237,000 - $262,000

    $1,835/mo

    Zestimate® history
    Loading
    Loading...

    Owner options

    List your home for rent

    $1,835/mo

    Rent Zestimate®

    Find your next renter with Zillow Rental Manager. Plus, with online applications, you can quickly screen prospective tenants – for free.

    Learn more

    $1,835/mo

    Rent Zestimate®

    Refinance and save

    $1,875/mo

    Est. payment

    Refinancing to a lower rate could help reduce your monthly payments and save thousands over the life of the loan.

    See today's rates

    $1,875/mo

    Est. payment

    Explore your selling options

    Work with a Zillow partner agent

    Leverage their expertise and Zillow's premium Showcase listings to get your home seen by more buyers.

    Get started

    List with your own agent

    Get your home in front of millions of buyers by listing it on Zillow.

    Learn how to do it

    Sell it yourself

    Take full control of how buyers see your home on Zillow by listing For Sale by Owner (FSBO).

    List your home

    What's special

    Main-level primary bedroomNew windowsConvenient first-floor laundryOne-floor livingFresh paint throughoutUpdated bathroomsGenerous storage area
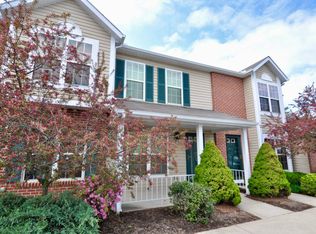
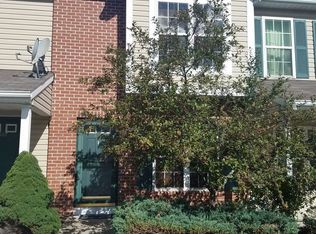
    Welcome to 315 Chadham Court, where comfort, convenience, and thoughtful updates come together in the desirable Stony Pointe community. This inviting home offers one-floor living at its best, featuring a main-level primary bedroom with an updated en-suite bathroom, a cozy living room, an open kitchen and dining area, and convenient first-floor laundry. Recent upgrades include new HVAC and central air, new windows, new flooring, fresh paint throughout, updated bathrooms, and newer appliances. The finished lower-level den provides flexible additional living space, ideal for a home office, workout area, media room, or guest space, while the generous storage area offers plenty of room for everyday needs. Move-in ready and beautifully refreshed, this home is a wonderful opportunity in a lovely neighborhood.

    Zillow last checked:

    Listing updated:

    Listed by:

    Mindy Sabol 814-571-1497,

    Kissinger, Bigatel & Brower,

    Listing Team: Mindy Sabol Team, Co-Listing Team: Mindy Sabol Team,Co-Listing Agent: Don Goldberg 814-238-6771,

    Kissinger, Bigatel & Brower

    Bought with:

    Melissa Sieg, RM422264

    Corman Homes Sales & Property Management

    Source: Bright MLS,MLS#: PACE2520526MLS Logo

    Facts & features

    Interior

    Bedrooms & bathrooms
    • Bedrooms: 2
    • Bathrooms: 2
    • Full bathrooms: 2
    • Main level bathrooms: 2
    • Main level bedrooms: 2
    Rooms
    • Room types: Living Room, Dining Room, Primary Bedroom, Bedroom 2, Kitchen, Full Bath
    Primary bedroom
    • Level: Main
    • Area: 176 Square Feet
    • Dimensions: 11 X 16
    Bedroom 2
    • Level: Main
    • Area: 121 Square Feet
    • Dimensions: 11 X 11
    Dining room
    • Level: Main
    • Area: 120 Square Feet
    • Dimensions: 10 X 12
    Other
    • Level: Main
    Other
    • Level: Main
    Kitchen
    • Level: Main
    • Area: 170 Square Feet
    • Dimensions: 10 X 17
    Living room
    • Level: Main
    • Area: 143 Square Feet
    • Dimensions: 11 X 13
    Heating
    • Forced Air, Electric
    Cooling
    • Central Air, Electric
    Appliances
    • Included: Electric Water Heater
    • Laundry: Main Level
    Features
    • Flooring: Carpet, Luxury Vinyl
    • Windows: Double Pane Windows
    • Basement: Full
    • Has fireplace: No
    Interior area
    • Total structure area: 2,044
    • Total interior livable area: 1,622 sqft
    • Finished area above ground: 1,022
    • Finished area below ground: 600

    Property

    Parking
    • Total spaces: 2
    • Parking features: Assigned, Driveway
    • Uncovered spaces: 2
    • Details: Assigned Parking
    Accessibility
    • Accessibility features: None
    Features
    • Levels: One
    • Stories: 1
    • Patio & porch: Patio
    • Pool features: None
    Lot
    • Size: 4,791 Square Feet
    • Dimensions: 0.11 Acres
    Details
    • Additional structures: Above Grade, Below Grade
    • Parcel number: 14808,017K,I315
    • Zoning: R
    • Special conditions: Standard

    Construction

    Type & style
    • Home type: Townhouse
    • Architectural style: Ranch/Rambler
    • Property subtype: Townhouse
    Materials
    • Stick Built
    • Foundation: Active Radon Mitigation
    • Roof: Shingle
    Condition
    • Excellent
    • New construction: No
    • Year built: 2003

    Utilities & green energy

    • Electric: 200+ Amp Service
    • Sewer: Public Sewer
    • Water: Public

    Community & HOA

    Community
    • Subdivision: Stony Pointe
    HOA
    • Has HOA: Yes
    • Amenities included: None
    • Services included: Common Area Maintenance, Maintenance Structure, Maintenance Grounds, Snow Removal, Trash
    • HOA fee: $132 monthly
    Location
    • Region: Bellefonte
    • Municipality: WALKER TWP

    Financial & listing details

    • Price per square foot: $162/sqft
    • Tax assessed value: $40,940
    • Annual tax amount: $2,731
    • Date on market: 9/9/2026
    • Listing agreement: Exclusive Right To Sell
    • Listing terms: Cash,Conventional,FHA,VA Loan
    • Inclusions: Kitchen Appliances, Washer, Dryer
    • Ownership: Condominium
    • Road surface type: Paved

    Price history

    DateEventPrice
    10/16/2026Sold$262,500+5%$162/sqft
    Source: Bright MLS #PACE2520526 Report a problem
    9/15/2026Pending sale$249,900$154/sqft
    Source: Bright MLS #PACE2520526 Report a problem
    9/9/2026Listed for sale$249,900+39.6%$154/sqft
    Source: Bright MLS #PACE2520526 Report a problem
    3/31/2022Sold$179,000$110/sqft
    Source: Bright MLS #PACE2433642 Report a problem
    3/16/2022Pending sale$179,000$110/sqft
    Source: Centre County Association of Realtors #74175 Report a problem
    3/16/2022Listed for sale$179,000+44.4%$110/sqft
    Source: Centre County Association of Realtors #74175 Report a problem
    5/20/2010Sold$124,000+3.3%$76/sqft
    Source: Public Record Report a problem
    1/12/2007Sold$120,000+9.2%$74/sqft
    Source: Public Record Report a problem
    3/31/2006Sold$109,900$68/sqft
    Source: Public Record Report a problem

    Public tax history

    YearProperty taxesTax assessment
    2024$2,601 +3%$40,940
    2023$2,526 +3.5%$40,940
    2022$2,441 +0.4%$40,940
    2021$2,432 +8.3%--
    2020$2,246 +0%$40,940
    2019$2,245 +22.1%$40,940
    2018$1,838 $40,940
    2017-- $40,940
    2016-- $40,940
    2015-- $40,940
    2014-- $40,940
    2013-- $40,940
    2012-- $40,940
    2011-- $40,940
    2010-- $40,940
    2009-- $40,940
    Find assessor info on the county website

    Neighborhood: Zion

    Nearby schools

    GreatSchools rating
    Schools provided by the listing agent
    • District: Bellefonte Area

    Source: Bright MLS. This data may not be complete. We recommend contacting the local school district to confirm school assignments for this home.

    Get pre-qualified for a loan
    At Zillow Home Loans, we can pre-qualify you in as little as 5 minutes with no impact to your credit score.

    An equal housing lender. NMLS #10287.