Welcome to 315 Chenowith Dr in Stevensville—a spacious sanctuary where comfort meets luxury. Boasting 6 bedrooms and 4 baths, this meticulously crafted home offers a harmonious blend of modern elegance and timeless charm. As you step inside, you're greeted by an abundance of natural light that illuminates the open-concept living spaces. NEWer Mohawk LVP flooring on the main floor really elevate the coastal feel of this home. The gourmet kitchen is a chef's dream, featuring sleek Cambria quartz countertops, GE profile stainless steel appliances - including the double oven gas range, and ample storage for all your culinary essentials. Whether you're hosting intimate gatherings or entertaining on a larger scale, the adjacent dining area provides the perfect backdrop for memorable meals. The main level offers 4 bedrooms - 2 with private en suites with custom tile, plus an additional full bath in the hallway. Retreat to the expansive master suite, where tranquility abounds. With its generous proportions and spa-like ensuite bath, complete with dual vanities, this private oasis is sure to impress. Additional bedrooms offer versatility, ideal for accommodating guests, crafting a home office, or cultivating a cozy den. The lower level offers ample options with two recreation spaces, 2 more guest rooms, a full bath, wood stove, wet bar and ample storage. This would make a great in-law suite as well! Outside, the lush landscaping creates a serene outdoor haven, perfect for enjoying al fresco dining or simply unwinding beneath the stars. With a spacious patio and manicured lawn, the possibilities for outdoor enjoyment are endless. Located just one block from the Chesapeake Bay in the waterfront community of Bay City with public sewer and water and $150/year. You'll enjoy the community boat ramp, pavilion and playground all just minutes from shopping, dining and the Chesapeake Bay Bridge. Located in the Matapeake School District. New Roof in 2017. 3 Zone HVAC - New in 2021 & 2024!
Sold for $700,000
$700,000
315 Chenowith Dr, Stevensville, MD 21666
6beds
3,778sqft
Single Family Residence
Built in 1978
0.35 Acres Lot
$729,900 Zestimate®
$185/sqft
$4,963 Estimated rent
Home value
$729,900
$693,000 - $766,000
$4,963/mo
Zestimate® history
Owner options
List your home for rent
$4,963/mo
Rent Zestimate®
Find your next renter with Zillow Rental Manager. Plus, with online applications, you can quickly screen prospective tenants – for free.
$4,963/mo
Rent Zestimate®
Refinance and save
$4,383/mo
Est. payment
Refinancing to a lower rate could help reduce your monthly payments and save thousands over the life of the loan.
$4,383/mo
Est. payment
Explore your selling options
Work with a Zillow partner agent
Leverage their expertise and Zillow's premium Showcase listings to get your home seen by more buyers.
Get startedList with your own agent
Get your home in front of millions of buyers by listing it on Zillow.
Learn how to do itSell it yourself
Take full control of how buyers see your home on Zillow by listing For Sale by Owner (FSBO).
List your homeWhat's special
Zillow last checked:
Listing updated:
Listed by:
Kathy Higginbotham 301-370-5696,
Keller Williams Flagship,
Listing Team: The Shore Home Team
Bought with:
Liz Sothoron, 5004347
Cummings & Co. Realtors
Source: Bright MLS,MLS#: MDQA2009800
Facts & features
Interior
Bedrooms & bathrooms
- Bedrooms: 6
- Bathrooms: 4
- Full bathrooms: 4
- Main level bathrooms: 3
- Main level bedrooms: 4
Basement
- Area: 616
Heating
- Heat Pump, Electric
Cooling
- Central Air, Electric
Appliances
- Included: Disposal, Dryer, Double Oven, Range Hood, Refrigerator, Stainless Steel Appliance(s), Washer, Water Heater, Electric Water Heater
Features
- Basement: Full,Finished,Heated,Improved,Exterior Entry,Interior Entry,Walk-Out Access,Workshop,Windows
- Number of fireplaces: 1
- Fireplace features: Wood Burning
Interior area
- Total structure area: 3,778
- Total interior livable area: 3,778 sqft
- Finished area above ground: 3,162
- Finished area below ground: 616
Property
Parking
- Total spaces: 6
- Parking features: Asphalt, Driveway, On Street
- Uncovered spaces: 6
Accessibility
- Accessibility features: 2+ Access Exits, Accessible Entrance
Features
- Levels: Two
- Stories: 2
- Patio & porch: Porch
- Pool features: None
- Fencing: Full
- Waterfront features: Canoe/Kayak, Fishing Allowed, Public Access, Bay
- Body of water: Chesapeake Bay
Lot
- Size: 0.35 Acres
Details
- Additional structures: Above Grade, Below Grade
- Parcel number: 1804023145
- Zoning: NC-20
- Special conditions: Standard
Construction
Type & style
- Home type: SingleFamily
- Architectural style: Colonial
- Property subtype: Single Family Residence
Materials
- Combination, Mixed, Other
- Foundation: Slab
- Roof: Architectural Shingle
Condition
- New construction: No
- Year built: 1978
- Major remodel year: 2021
Utilities & green energy
- Sewer: Public Sewer
- Water: Public
- Utilities for property: Propane
Community & HOA
Community
- Subdivision: Bay City
HOA
- Has HOA: Yes
- Amenities included: Beach Access, Boat Ramp, Picnic Area, Other, Tot Lots/Playground
- Services included: Pier/Dock Maintenance, Recreation Facility
- HOA fee: $150 annually
- HOA name: BAY CITY ASSOCIATION
Location
- Region: Stevensville
Financial & listing details
- Price per square foot: $185/sqft
- Tax assessed value: $456,767
- Annual tax amount: $3,867
- Date on market: 6/21/2024
- Listing agreement: Exclusive Right To Sell
- Listing terms: Cash,Conventional,FHA,VA Loan
- Ownership: Fee Simple
Price history
| Date | Event | Price |
|---|---|---|
| 8/8/2024 | Sold | $700,000-3.4%$185/sqft |
Source:  Bright MLS #MDQA2009800 Report a problem Bright MLS #MDQA2009800 Report a problem | ||
| 7/23/2024 | Pending sale | $725,000$192/sqft |
Source: Bright MLS #MDQA2009800 Report a problem | ||
| 7/14/2024 | Contingent | $725,000$192/sqft |
Source: Bright MLS #MDQA2009800 Report a problem | ||
| 6/21/2024 | Listed for sale | $725,000+85.9%$192/sqft |
Source: Bright MLS #MDQA2009800 Report a problem | ||
| 10/18/2017 | Sold | $390,000-2.5%$103/sqft |
Source: Public Record Report a problem | ||
| 8/29/2017 | Pending sale | $400,000$106/sqft |
Source: Chaney Homes, LLC #QA9930056 Report a problem | ||
| 8/28/2017 | Listed for sale | $400,000$106/sqft |
Source: Chaney Homes, LLC #QA9930056 Report a problem | ||
| 8/28/2017 | Pending sale | $400,000$106/sqft |
Source: Chaney Homes, LLC #QA9930056 Report a problem | ||
| 7/22/2017 | Price change | $400,000-2.4%$106/sqft |
Source: Chaney Homes, LLC #QA9930056 Report a problem | ||
| 6/15/2017 | Price change | $410,000-3.5%$109/sqft |
Source: Chaney Homes, LLC #QA9930056 Report a problem | ||
| 5/15/2017 | Listed for sale | $425,000+142.9%$112/sqft |
Source: Chaney Homes LLC #QA9930056 Report a problem | ||
| 8/9/2001 | Sold | $175,000$46/sqft |
Source: Public Record Report a problem | ||
Public tax history
| Year | Property taxes | Tax assessment |
|---|---|---|
| 2025 | $4,739 +10.1% | $503,033 +10.1% |
| 2024 | $4,303 +11.3% | $456,767 +11.3% |
| 2023 | $3,867 +1.2% | $410,500 |
| 2022 | $3,823 -0.6% | $410,500 +2.3% |
| 2021 | $3,847 +1.2% | $401,100 +1.2% |
| 2020 | $3,802 | $396,400 |
| 2019 | $3,802 | $396,400 |
| 2018 | $3,802 -17.3% | $396,400 -16.2% |
| 2017 | $4,598 +157.4% | $473,200 +7.9% |
| 2016 | $1,786 | $438,467 +8.6% |
| 2015 | $1,786 | $403,733 +9.4% |
| 2014 | $1,786 | $369,000 |
| 2013 | -- | $369,000 |
| 2012 | -- | $369,000 -18.1% |
| 2011 | -- | $450,380 |
| 2010 | -- | $450,380 |
| 2009 | -- | $450,380 -7.6% |
| 2008 | -- | $487,510 +14.5% |
| 2007 | -- | $425,932 +16.9% |
| 2006 | -- | $364,356 +62.3% |
| 2005 | -- | $224,530 +11.7% |
| 2004 | -- | $201,092 +13.2% |
| 2003 | -- | $177,656 +15.2% |
| 2002 | -- | $154,220 +8% |
| 2001 | -- | $142,862 |
Find assessor info on the county website
Neighborhood: 21666
Nearby homes
- $420,0003 bd2 ba1.2k sqft313 Chenowith Dr, Stevensville, MD 21666Off Market
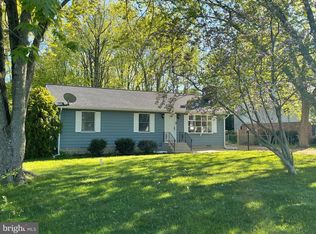
- $637,900-- bd3 ba2.4k sqft317 Chenowith Dr, Stevensville, MD 21666Off Market
- $468,600-- bd2 ba2k sqft311 Chenowith Dr, Stevensville, MD 21666Off Market
- $361,200-- bd1 ba1k sqft319 Chenowith Dr, Stevensville, MD 21666Off Market
- $380,700-- bd2 ba1k sqft310 William Way, Stevensville, MD 21666Off Market
- $489,0003 bd2 ba1.6k sqft312 William Way, Stevensville, MD 21666Sold
- $521,4004 bd3 ba2.2k sqft514 Paul Dr, Stevensville, MD 21666Off Market
- $472,300-- bd2 ba1.2k sqft309 Chenowith Dr, Stevensville, MD 21666Off Market
Nearby schools
GreatSchools rating
- 9/10Matapeake Elementary SchoolGrades: PK-5Distance: 0.5 mi
- 7/10Matapeake Middle SchoolGrades: 6-8Distance: 0.6 mi
- 5/10Kent Island High SchoolGrades: 9-12Distance: 2.2 mi
Schools provided by the listing agent
- Elementary: Matapeake
- District: Queen Anne's County Public Schools
Source: Bright MLS. This data may not be complete. We recommend contacting the local school district to confirm school assignments for this home.
Get a cash offer in 3 minutes
Find out how much your home could sell for in as little as 3 minutes with a no-obligation cash offer.
Estimated market value
$729,900
Get a cash offer in 3 minutes
Find out how much your home could sell for in as little as 3 minutes with a no-obligation cash offer.
Estimated market value
$729,900
- Maryland
- Queen Annes County
- Stevensville
- 21666
- 315 Chenowith Dr
Nearby cities
Nearby neighborhoods
Nearby zip codes
Other Stevensville Topics
