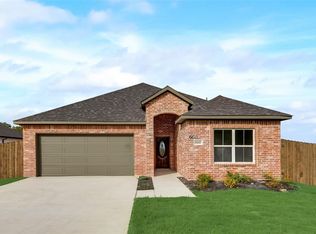
NO HOA in the highly sought Palmer ISD!! Built by TJ Griffin Custom Homes, where every detail matters! This floor plan is ideal: open concept, split bedrooms, 4 bedrooms, AND the primary closet is attached to the laundry room for convenience! The touches that are in this home are very welcoming and inviting. Some of my favorite things you can see walking through the home are the light fixtures, the upgraded granite counter tops, the many windows letting in nature light, fully sodded yard, and the large stand up shower! My favorite things you can't see walking through the house are the foam insulation for energy efficiency, the sprinkler system, all of the cabinets are custom built, and the app controlled garage door opener! This home is built with love and care and is waiting to see if YOU are the future homeowner that gets to enjoy it! Come check it out!
Sold
Price Unknown
315 Cherry Point Dr, Palmer, TX 75152
4beds
1,734sqft
Single Family Residence
Built in 2024
7,623 Square Feet Lot
$341,300 Zestimate®
$--/sqft
$2,389 Estimated rent
Home value
$341,300
$324,000 - $358,000
$2,389/mo
Zestimate® history
Owner options
List your home for rent
$2,389/mo
Rent Zestimate®
Find your next renter with Zillow Rental Manager. Plus, with online applications, you can quickly screen prospective tenants – for free.
$2,389/mo
Rent Zestimate®
Refinance and save
Refinancing to a lower rate could help reduce your monthly payments and save thousands over the life of the loan.
Explore your selling options
Work with a Zillow partner agent
Leverage their expertise and Zillow's premium Showcase listings to get your home seen by more buyers.
Get startedList with your own agent
Get your home in front of millions of buyers by listing it on Zillow.
Learn how to do itSell it yourself
Take full control of how buyers see your home on Zillow by listing For Sale by Owner (FSBO).
List your homeWhat's special
Upgraded granite countertopsSplit bedroomsLarge stand up showerOpen conceptFully sodded yardLight fixtures
Zillow last checked:
Listing updated:
Listed by:
Karen Vestal 0663339 832-939-0327,
Keller Williams Realty 972-938-2222
Bought with:
Karen Vestal
Keller Williams Realty
Source: NTREIS,MLS#: 20685710
Facts & features
Interior
Bedrooms & bathrooms
- Bedrooms: 4
- Bathrooms: 2
- Full bathrooms: 2
Primary bedroom
- Features: Dual Sinks, En Suite Bathroom, Garden Tub/Roman Tub, Separate Shower, Walk-In Closet(s)
- Level: First
- Dimensions: 16 x 14
Bedroom
- Features: Split Bedrooms
- Level: First
- Dimensions: 12 x 11
Bedroom
- Features: Split Bedrooms
- Level: First
- Dimensions: 11 x 11
Bedroom
- Features: Split Bedrooms
- Level: First
- Dimensions: 11 x 11
Living room
- Level: First
- Dimensions: 16 x 16
Heating
- Central, Electric
Cooling
- Central Air, Ceiling Fan(s)
Appliances
- Included: Dishwasher, Electric Range, Electric Water Heater, Disposal, Microwave
- Laundry: Electric Dryer Hookup, Laundry in Utility Room, Other
Features
- Granite Counters, Kitchen Island, Open Floorplan, Pantry, Cable TV, Walk-In Closet(s), Wired for Sound
- Flooring: Carpet, Ceramic Tile
- Has basement: No
- Has fireplace: No
Interior area
- Total interior livable area: 1,734 sqft
Property
Parking
- Total spaces: 2
- Parking features: Door-Single, Garage Faces Front, Garage, Garage Door Opener
- Attached garage spaces: 2
Features
- Levels: One
- Stories: 1
- Patio & porch: Rear Porch, Covered, Patio
- Exterior features: Lighting, Rain Gutters
- Pool features: None
- Fencing: Wood
Lot
- Size: 7,623 Square Feet
- Features: Landscaped, Subdivision, Sprinkler System, Few Trees
Details
- Parcel number: 291585
Construction
Type & style
- Home type: SingleFamily
- Architectural style: Traditional,Detached
- Property subtype: Single Family Residence
Materials
- Brick
- Foundation: Slab
- Roof: Composition
Condition
- New construction: Yes
- Year built: 2024
Utilities & green energy
- Sewer: Public Sewer
- Water: Public
- Utilities for property: Sewer Available, Water Available, Cable Available
Community & HOA
Community
- Features: Community Mailbox
- Subdivision: Meadows Palmer Ph 5 Sec 1
HOA
- Has HOA: No
Location
- Region: Palmer
Financial & listing details
- Tax assessed value: $323,678
- Annual tax amount: $412
- Date on market: 7/26/2024
- Cumulative days on market: 109 days
- Listing terms: Cash,Conventional,FHA,VA Loan
- Exclusions: none
Price history
| Date | Event | Price |
|---|---|---|
| 11/12/2024 | Sold | -- |
Source: NTREIS #20685710 Report a problem | ||
| 10/8/2024 | Contingent | $351,500$203/sqft |
Source: NTREIS #20685710 Report a problem | ||
| 7/26/2024 | Listed for sale | $351,500$203/sqft |
Source: NTREIS #20685710 Report a problem | ||
Public tax history
| Year | Property taxes | Tax assessment |
|---|---|---|
| 2025 | $5,251 +1155.5% | $323,678 +1518.4% |
| 2024 | $418 +1.6% | $20,000 |
| 2023 | $412 | $20,000 +4.2% |
| 2022 | -- | $19,200 |
Find assessor info on the county website
Neighborhood: 75152
Nearby homes
- $--3 bd2 ba1.7k sqft319 Cherry Point Dr, Palmer, TX 75152Sold

- $--4 bd2 ba1.6k sqft231 Vegas Trl, Palmer, TX 75152Sold

- $363,2003 bd2 ba1.7k sqft323 Cherry Point Dr, Palmer, TX 75152Off Market
- $312,7003 bd-- ba1.6k sqft314 Cherry Point Dr, Palmer, TX 75152Off Market
- $356,4003 bd2 ba1.7k sqft311 Cherry Point Dr, Palmer, TX 75152Off Market
- $293,5003 bd-- ba1.4k sqft310 Cherry Point Dr, Palmer, TX 75152Off Market
- $339,2003 bd-- ba1.8k sqft221 Vegas Trl, Palmer, TX 75152Off Market
- $--3 bd2 ba1.6k sqft300 Cherry Point Dr, Palmer, TX 75152Sold
Nearby schools
GreatSchools rating
- 8/10Palmer Elementary SchoolGrades: PK-4Distance: 0.8 mi
- 7/10Palmer Middle SchoolGrades: 5-8Distance: 0.9 mi
- 8/10Palmer High SchoolGrades: 9-12Distance: 0.9 mi
Schools provided by the listing agent
- Elementary: Palmer
- Middle: Palmer
- High: Palmer
- District: Palmer ISD
Source: NTREIS. This data may not be complete. We recommend contacting the local school district to confirm school assignments for this home.
Get a cash offer in 3 minutes
Find out how much your home could sell for in as little as 3 minutes with a no-obligation cash offer.
Estimated market value
$341,300
Get a cash offer in 3 minutes
Find out how much your home could sell for in as little as 3 minutes with a no-obligation cash offer.
Estimated market value
$341,300
- Texas
- Ellis County
- Palmer
- 75152
- 315 Cherry Point Dr
