Skip main navigation
Sold for $780,000
  • Listing Provided by: JohnHart Real Estate
    Bought with: JohnHart Real Estate
    $780,000

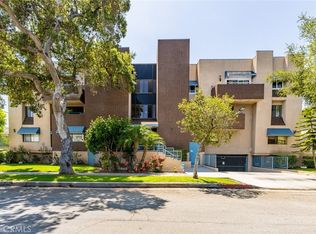
    315 Chester St APT 209, Glendale, CA 91203

    3beds
    1,356sqft
    Condominium
    Built in 1992
    -- sqft lot
    $772,100 Zestimate®
    $575/sqft
    $3,999 Estimated rent

    Home value

    $772,100

    $695,000 - $857,000

    $3,999/mo

    Zestimate® history
    Loading
    Loading...

    Owner options

    List your home for rent

    $3,999/mo

    Rent Zestimate®

    Find your next renter with Zillow Rental Manager. Plus, with online applications, you can quickly screen prospective tenants – for free.

    Learn more

    $3,999/mo

    Rent Zestimate®

    Refinance and save

    $5,118/mo

    Est. payment

    Refinancing to a lower rate could help reduce your monthly payments and save thousands over the life of the loan.

    See today's rates

    $5,118/mo

    Est. payment

    Explore your selling options

    Work with a Zillow partner agent

    Leverage their expertise and Zillow's premium Showcase listings to get your home seen by more buyers.

    Get started

    List with your own agent

    Get your home in front of millions of buyers by listing it on Zillow.

    Learn how to do it

    Sell it yourself

    Take full control of how buyers see your home on Zillow by listing For Sale by Owner (FSBO).

    List your home

    What's special

    Experience the charm of 315 Chester St, Unit 209, nestled in the scenic city of Glendale. This delightful condominium is situated within a community that offers coveted amenities like a gym and gated entrance, ensuring both comfort and peace of mind. Upon entering in, prepare to be enchanted by its offerings. Recessed lighting casts a warm glow, complemented by a private balcony inviting in ample natural light, creating a radiant and welcoming atmosphere. Boasting 3 bedrooms, 2 bathrooms, and 1,356SqFt of living space, this front end unit seamlessly blends comfort with practicality. Enter into the spacious family room, thoughtfully designed to optimize both functionality and relaxation. Discover a spacious living and dining room, seamlessly flowing into the private balcony. Adjacent to the dining room awaits the well-equipped kitchen, featuring modern appliances like a gas range stovetop, oven, microwave, dishwasher, and abundant storage, catering to all your culinary needs. Venturing further into the home, a hallway leads to the serene bedrooms and bathrooms. The primary bedroom grants access to the private balcony, offering an en-suite bathroom and ample space for personalization. The en-suite bathroom boasts a generous vanity area with a sink and a luxurious walk-in shower. The two guest bedrooms are bathed in natural light, offering versatility for your personal touch, enhanced by mirrored sliding closet doors that expand the sense of space. The guest bathroom features a convenient shower-in tub. Convenience is key, with a laundry hookup included within the unit. Positioned in a prime spot within Glendale, this suburban sanctuary blends convenience with tranquility seamlessly. Welcome Home!

    Zillow last checked:

    Listing updated:

    Listing Provided by:

    Marlin Dginguerian DRE #01930762 818-415-1516,

    JohnHart Real Estate

    Bought with:

    Anahid Mirzaians Kohneh Sha, DRE #02167116

    JohnHart Real Estate

    Source: CRMLS,MLS#: GD25016882MLS LogoOriginating MLS: California Regional MLS

    Facts & features

    Interior

    Bedrooms & bathrooms
    • Bedrooms: 3
    • Bathrooms: 2
    • Full bathrooms: 2
    • Main level bathrooms: 2
    • Main level bedrooms: 3
    Bathroom
    • Features: Tub Shower, Vanity, Walk-In Shower
    Heating
    • Central
    Cooling
    • Central Air
    Appliances
    • Included: Dishwasher, Gas Cooktop, Gas Oven, Gas Range, Microwave, Refrigerator
    • Laundry: Inside
    Features
    • Crown Molding, Recessed Lighting
    • Flooring: Laminate
    • Has fireplace: No
    • Fireplace features: None
    • Common walls with other units/homes: 1 Common Wall
    Interior area
    • Total interior livable area: 1,356 sqft

    Property

    Parking
    • Total spaces: 2
    • Parking features: Assigned, One Space, Community Structure
    • Garage spaces: 2
    Features
    • Levels: One
    • Stories: 1
    • Entry location: Front door of building
    • Pool features: None
    • Spa features: None
    • Has view: Yes
    • View description: None
    Lot
    • Size: 0.45 Acres
    • Features: 0-1 Unit/Acre, Near Park
    Details
    • Parcel number: 5638017066
    • Zoning: GLR4YY
    • Special conditions: Standard

    Construction

    Type & style
    • Home type: Condo
    • Architectural style: Traditional
    • Property subtype: Condominium
    • Attached to another structure: Yes
    Condition
    • New construction: No
    • Year built: 1992

    Utilities & green energy

    • Sewer: Public Sewer
    • Water: Public

    Community & neighborhood

    Security
    • Security features: Key Card Entry
    Community
    • Community features: Curbs, Street Lights, Sidewalks, Park
    Location
    • Region: Glendale

    HOA & financial

    HOA
    • Has HOA: Yes
    • HOA fee: $208 monthly
    • Amenities included: Fitness Center, Trash
    • Association name: Glenchester
    • Association phone: 818-319-5992

    Other

    Other facts
    • Listing terms: Cash,Cash to New Loan,Conventional

    Price history

    DateEventPrice
    3/28/2025Sold$780,000$575/sqft
    Source: CRMLS #GD25016882 Report a problem
    2/26/2025Pending sale$780,000$575/sqft
    Source: JohnHart Real Estate #GD25016882 Report a problem
    2/26/2025Contingent$780,000$575/sqft
    Source: CRMLS #GD25016882 Report a problem
    2/14/2025Price change$780,000-2.4%$575/sqft
    Source: JohnHart Real Estate #GD25016882 Report a problem
    1/3/2025Price change$799,000-3.2%$589/sqft
    Source: CRMLS #GD24233480 Report a problem
    11/14/2024Listed for sale$825,000+3.1%$608/sqft
    Source: CRMLS #GD24233480 Report a problem
    7/16/2024Listing removed$800,000$590/sqft
    Source: JohnHart Real Estate #GD24121363 Report a problem
    6/28/2024Listed for sale$800,000+28471.4%$590/sqft
    Source: JohnHart Real Estate #GD24121363 Report a problem
    7/4/2020Listing removed$2,950$2/sqft
    Source: GPM Report a problem
    6/13/2020Price change$2,950-7.8%$2/sqft
    Source: GPM Report a problem
    5/26/2020Price change$3,200-1.5%$2/sqft
    Source: GPM Report a problem
    5/9/2020Listed for rent$3,250+8.3%$2/sqft
    Source: GPM Report a problem
    8/13/2017Listing removed$3,000$2/sqft
    Source: JohnHart Real Estate #317005567_ITECH Report a problem
    7/12/2017Listed for rent$3,000$2/sqft
    Source: JohnHart Real Estate #317005567 Report a problem
    11/21/2016Sold$2,800$2/sqft
    Source: Agent Provided Report a problem

    Public tax history

    YearProperty taxesTax assessment
    2025$8,632 +281.8%$198,765 +2%
    2024$2,261 +2.2%$194,868 +2%
    2023$2,212 +1.9%$191,048 +2%
    2022$2,170 +2%$187,303 +2%
    2021$2,127 +1.5%$183,632 +1%
    2020$2,095 $181,750 +2%
    2019$2,095 +4.1%$178,187 +2%
    2018$2,013 $174,694 +2%
    2017$2,013 +1.7%$171,270 -61.9%
    2016$1,981 -60.1%$450,000 +172.1%
    2015$4,959 +166.6%$165,392 +2%
    2014$1,860 $162,153 +2.5%
    2012-- $158,256 +2%
    2011-- $155,154 +0.8%
    2010-- $153,996 -0.2%
    2009-- $154,362 +2%
    2008-- $151,336 +2%
    2007-- $148,370 +2%
    2006-- $145,462
    2005-- $145,462 +4%
    2004-- $139,815 +1.9%
    2003-- $137,253 +2%
    2002-- $134,563 +4%
    2000-- $129,341

    Find assessor info on the county website

    Neighborhood: Vineyard

    Nearby schools

    GreatSchools rating
    Get a cash offer in 3 minutes
    Find out how much your home could sell for in as little as 3 minutes with a no-obligation cash offer.
    Estimated market value
    $772,100
    Get a cash offer in 3 minutes
    Find out how much your home could sell for in as little as 3 minutes with a no-obligation cash offer.
    Estimated market value
    $772,100