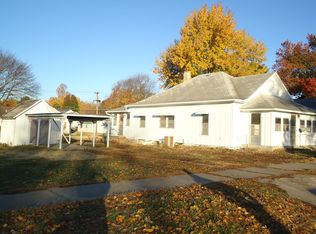
Charming 1½-Story Home • Full Basement • Oversized Detached Garage • Corner Lot Opportunity awaits with this charming 1940 1½-story home located on a wonderful corner lot in the heart of Wamego! Much of the home’s beautiful original woodwork remains, adding character and warmth that is hard to replicate. The main floor is 952 square feet offering a functional layout with the kitchen, dining room, living room, two bedrooms and full bathroom. Upstairs, the finished loft area provides nearly 200 square feet of additional flexible space. The full, unfinished basement is another 952 square feet of opportunity, providing plenty of room for storage, hobbies, workshop space or future expansion. With some TLC and updating, this property presents an excellent equity-building opportunity for an investor, first-time buyer or someone looking to make a home their own. Outside, the 840-square-foot oversized detached two-car garage offers ample room for two vehicles plus a workspace with 220 amp electrical and a gas furnace. Above it all is great attic storage space! Conveniently located within walking distance of downtown Wamego, City Park, the library and several schools, this property combines a desirable location with plenty of potential. Bring your vision and make this Wamego property! OPEN HOUSE is October 4, Noon - 2:00pm
Auction
Price Unknown
315 Chestnut St, Wamego, KS 66547
2beds
2,085sqft
Single Family Residence
Built in 1940
7,405 Square Feet Lot
$-- Zestimate®
$--/sqft
$-- HOA
What's special
Great attic storage spaceBeautiful original woodworkCorner lotFunctional layoutOversized detached two-car garage
- 4 days
- 210
- 9
Zillow last checked:
Listing updated:
Listed by:
Terri Hollenbeck 785-223-2947,
Crossroads Real Estate & Auction LLC
Source: FHARMLS as distributed by MLS GRID,MLS#: 20262505
Facts & features
Interior
Bedrooms & bathrooms
- Bedrooms: 2
- Bathrooms: 1
- Full bathrooms: 1
Primary bedroom
- Level: Main
Bedroom 2
- Level: Main
Bedroom 3
- Level: None
Bedroom 4
- Level: None
Dining room
- Level: Main
Kitchen
- Level: Main
Laundry
- Level: Lower 1
Living room
- Level: Main
Heating
- Natural Gas
Cooling
- Central Air
Features
- None
- Flooring: Carpet, Vinyl, Wood
- Basement: Unfinished,Concrete
Interior area
- Total structure area: 2,085
- Total interior livable area: 2,085 sqft
- Finished area above ground: 1,133
Property
Parking
- Total spaces: 2
- Parking features: Garage
- Garage spaces: 2
Features
- Levels: One and One Half
- Pool features: None
- Fencing: None
Lot
- Size: 7,405 Square Feet
Details
- Additional structures: Outbuilding, Garage(s)
- Parcel number: 2920902019001000
- Special conditions: Auction
Construction
Type & style
- Home type: SingleFamily
- Architectural style: Cottage
- Property subtype: Single Family Residence
Materials
- Roof: Asphalt,Less than 5 years
Condition
- Year built: 1940
Community & HOA
HOA
- Has HOA: No
Location
- Region: Wamego
Financial & listing details
- Tax assessed value: $181,230
- Annual tax amount: $2,523
- Date on market: 9/18/2026
- Cumulative days on market: 14 days
- Road surface type: Concrete
Estimated market value
Not available
Estimated sales range
Not available
Not available
Public tax history
| Year | Property taxes | Tax assessment |
|---|---|---|
| 2025 | $2,523 +5.9% | $20,841 +4.2% |
| 2024 | $2,383 -0.9% | $19,999 +3.6% |
| 2023 | $2,406 +11.3% | $19,309 +12.3% |
| 2022 | $2,163 | $17,200 +4.2% |
| 2021 | -- | $16,514 +1.3% |
| 2020 | $2,010 | $16,296 -1.5% |
| 2019 | -- | $16,537 +3.3% |
| 2018 | -- | $16,006 +3.4% |
| 2017 | -- | $15,479 +4.2% |
| 2016 | -- | $14,859 +0.3% |
| 2015 | -- | $14,809 +1.6% |
| 2014 | -- | $14,580 +5.8% |
| 2013 | -- | $13,781 |
| 2012 | -- | -- |
| 2011 | -- | -- |
| 2009 | -- | $14,419 -4.7% |
| 2008 | -- | $15,136 |
Find assessor info on the county website