Sunny south facing end unit allows lots of natural light in and great views out! Pleasing neutral decor and freshly cleaned carpeting make this comfy unit truly move in ready! Generous sized living room has patio doors to balcony near L-shaped dining area; kitchen features new faucet, brand new garbage disposal, white painted kitchen cabinets and spacious pantry adjacent to newer washer and dryer; dressing area has new vanity, sink, faucet, mirror and contemporary towel bar off separated toilet and shower/bath room; large bedroom with big walk-in closet! Don't miss the door at the back of the attached garage -- it leads to a generous sized private storage closet and access to the full basement. In warmer weather you will enjoy the outdoor pool and clubhouse just steps away! So nice!
Closed
$151,000
315 Cheviot Chase #6, Waukesha, WI 53186
1beds
848sqft
Condominium
Built in 1976
-- sqft lot
$160,100 Zestimate®
$178/sqft
$1,401 Estimated rent
Home value
$160,100
$147,000 - $173,000
$1,401/mo
Zestimate® history
Owner options
List your home for rent
$1,401/mo
Rent Zestimate®
Find your next renter with Zillow Rental Manager. Plus, with online applications, you can quickly screen prospective tenants – for free.
$1,401/mo
Rent Zestimate®
Refinance and save
$1,315/mo
Est. payment
Refinancing to a lower rate could help reduce your monthly payments and save thousands over the life of the loan.
$1,315/mo
Est. payment
Explore your selling options
Work with a Zillow partner agent
Leverage their expertise and Zillow's premium Showcase listings to get your home seen by more buyers.
Get startedList with your own agent
Get your home in front of millions of buyers by listing it on Zillow.
Learn how to do itSell it yourself
Take full control of how buyers see your home on Zillow by listing For Sale by Owner (FSBO).
List your homeWhat's special
Outdoor poolGreat viewsComfy unitNewer washer and dryerSouth facing end unitNeutral decorSpacious pantry
Zillow last checked:
Listing updated:
Listed by:
Gail Howard 414-803-4111,
Famous Homes Realty
Bought with:
Carol R Hanrahan
Source: WIREX MLS,MLS#: 1907536 Originating MLS: Metro MLS
Originating MLS: Metro MLSFacts & features
Interior
Bedrooms & bathrooms
- Bedrooms: 1
- Bathrooms: 1
- Full bathrooms: 1
- Main level bedrooms: 1
Primary bedroom
- Level: Main
- Area: 154
- Dimensions: 14 x 11
Bathroom
- Features: Tub Only, Master Bedroom Bath: Tub/Shower Combo
Dining room
- Level: Main
- Area: 70
- Dimensions: 10 x 7
Kitchen
- Level: Main
- Area: 64
- Dimensions: 8 x 8
Living room
- Level: Main
- Area: 228
- Dimensions: 19 x 12
Heating
- Electric
Cooling
- Wall/Sleeve Air
Appliances
- Included: Dishwasher, Disposal, Dryer, Microwave, Oven, Range, Refrigerator, Washer, Window A/C
- Laundry: In Unit
Features
- Storage Lockers, Walk-In Closet(s)
- Basement: Full
- Common walls with other units/homes: End Unit
Interior area
- Total structure area: 848
- Total interior livable area: 848 sqft
Property
Parking
- Total spaces: 1.5
- Parking features: Attached, Garage Door Opener, 1 Car, 1 Space, Assigned
- Attached garage spaces: 1.5
Features
- Levels: Two,1 Story
- Stories: 2
- Exterior features: Balcony, Private Entrance
Details
- Parcel number: 2911342141
- Zoning: Residential
- Special conditions: Arms Length
Construction
Type & style
- Home type: Condo
- Property subtype: Condominium
- Attached to another structure: Yes
Materials
- Brick, Brick/Stone, Fiber Cement
Condition
- 21+ Years
- New construction: No
- Year built: 1976
Utilities & green energy
- Sewer: Public Sewer
- Water: Public
- Utilities for property: Cable Available
Community & HOA
HOA
- Has HOA: Yes
- Amenities included: Clubhouse, Pool, Outdoor Pool
- HOA fee: $305 monthly
Location
- Region: Waukesha
- Municipality: Waukesha
Financial & listing details
- Price per square foot: $178/sqft
- Annual tax amount: $1,854
- Date on market: 2/21/2025
- Inclusions: Oven/Range, Refrigerator, Microwave, Dishwasher, Disposal, Washer, Dryer
Price history
| Date | Event | Price |
|---|---|---|
| 3/14/2025 | Sold | $151,000+0.7%$178/sqft |
Source:  WIREX MLS #1907536 Report a problem WIREX MLS #1907536 Report a problem | ||
| 3/14/2025 | Pending sale | $150,000$177/sqft |
Source: WIREX MLS #1907536 Report a problem | ||
| 2/26/2025 | Contingent | $150,000$177/sqft |
Source: WIREX MLS #1907536 Report a problem | ||
| 2/21/2025 | Listed for sale | $150,000$177/sqft |
Source: WIREX MLS #1907536 Report a problem | ||
Public tax history
Tax history is unavailable.
Neighborhood: 53186
Nearby homes
- $143,5001 bd1 ba848 sqft317 Cheviot Chase UNIT 1, Waukesha, WI 53188Sold
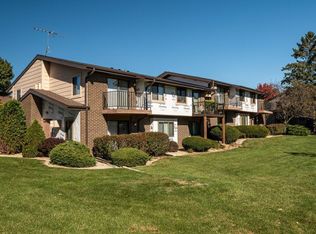
- $150,0001 bd1 ba848 sqft307 Cheviot Chase UNIT 6, Waukesha, WI 53186Sold

- $150,0001 bd1 ba806 sqft309 Cheviot Chase UNIT 4, Waukesha, WI 53186Sold

- $149,9001 bd1 ba806 sqft315 Cheviot Chase UNIT 4, Waukesha, WI 53186Sold
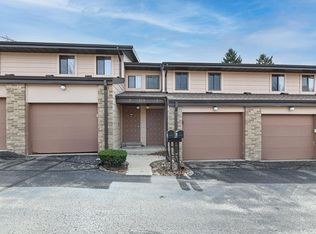
- $145,0001 bd1 ba848 sqft410 Sheffield Rd UNIT 6, Waukesha, WI 53186Sold
- $135,0001 bd1 ba800 sqft306 Sheffield Rd UNIT 3, Waukesha, WI 53186For Sale
- $---- bd-- ba-- sqft305 Cheviot Chas UNIT 5, Waukesha, WI 53186Off Market
- $235,0002 bd2 ba1.1k sqft404 Sheffield Rd UNIT 2, Waukesha, WI 53186Sold
Nearby schools
GreatSchools rating
- 4/10Hadfield Elementary SchoolGrades: PK-5Distance: 1 mi
- 4/10Horning Middle SchoolGrades: 6-8Distance: 2.1 mi
- 5/10South High SchoolGrades: 9-12Distance: 1 mi
Schools provided by the listing agent
- District: Waukesha
Source: WIREX MLS. This data may not be complete. We recommend contacting the local school district to confirm school assignments for this home.
Get a cash offer in 3 minutes
Find out how much your home could sell for in as little as 3 minutes with a no-obligation cash offer.
Estimated market value
$160,100
Get a cash offer in 3 minutes
Find out how much your home could sell for in as little as 3 minutes with a no-obligation cash offer.
Estimated market value
$160,100
- Wisconsin
- Waukesha County
- Waukesha
- 53186
- 315 Cheviot Chase Unit 6
Nearby cities
Nearby zip codes
Other Waukesha Topics
