Skip main navigation
Off market
  • $287,800

    315 Clara St, Jennings, LA 70546

    4beds
    3,200sqft
    Single Family Residence, Residential
    Built in 1910
    0.34 Acres Lot
    $287,800 Zestimate®
    $90/sqft
    $3,576 Estimated rent

    Home value

    $287,800

    $268,000 - $311,000

    $3,576/mo

    Zestimate® history
    Loading
    Loading...

    Owner options

    List your home for rent

    $3,576/mo

    Rent Zestimate®

    Find your next renter with Zillow Rental Manager. Plus, with online applications, you can quickly screen prospective tenants – for free.

    Learn more

    $3,576/mo

    Rent Zestimate®

    Refinance and save

    $1,611/mo

    Est. payment

    Refinancing to a lower rate could help reduce your monthly payments and save thousands over the life of the loan.

    See today's rates

    $1,611/mo

    Est. payment

    Explore your selling options

    Work with a Zillow partner agent

    Leverage their expertise and Zillow's premium Showcase listings to get your home seen by more buyers.

    Get started

    List with your own agent

    Get your home in front of millions of buyers by listing it on Zillow.

    Learn how to do it

    Sell it yourself

    Take full control of how buyers see your home on Zillow by listing For Sale by Owner (FSBO).

    List your home

    What's special

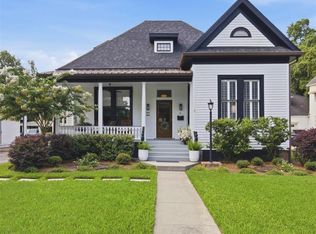
    Exquisite Turn of the Century home in historical neighborhood, totally remodeled and well maintained. Downstairs features beautifully finished hardwood floors, formal living room and dining room, kitchen with granite and ceramic floors, inside laundry room (presently used as sewing room) PLUS outside laundry area with utility sink. Downstairs Master suite has lots of closet area and separate master bath. Sunny breakfast room located off kitchen area with exits to backyard and garage, and opens also to huge Great room. Great room has vaulted cathedral ceilings, built in quaint bar, cozy fireplace and 2nd staircase that leads to large game room. Hall staircase features new carpet runners and goes to newly carpeted upstairs bedrooms and bath. Two car garage with garage door includes 2nd laundry area with utility sink. Workshop attached to garage also features additional overhead door and private door. Backyard features huge oaks trees, patio area and storage shed.

    This property is off market, which means it's not currently listed for sale or rent on Zillow. This may be different from what's available on other websites or public sources.

    Zillow last checked:

    Listing updated:

    Listed by:

    Mari H Cassidy 337-244-0335,

    Track Realty

    Bought with:

    Ashley C Lantz, 71710

    Track Realty

    Source: SWLAR,MLS#: SWL22009358

    Facts & features

    Interior

    Bedrooms & bathrooms
    • Bedrooms: 4
    • Bathrooms: 3
    • Full bathrooms: 2
    • 1/2 bathrooms: 1
    • Main level bathrooms: 2
    • Main level bedrooms: 1
    Bathroom
    • Features: Bathtub, Granite Counters, Remodeled, Shower in Tub
    Kitchen
    • Features: Granite Counters, Remodeled Kitchen
    Heating
    • Central, Forced Air, Fireplace(s)
    Cooling
    • Multi Units, Central Air, Ceiling Fan(s)
    Appliances
    • Included: Dishwasher, Gas Range, Microwave, Water Line to Refrigerator
    • Laundry: Electric Dryer Hookup, In Garage, Inside, Laundry Room
    Features
    • Bar, Beamed Ceilings, Built-in Features, Bathtub, Cathedral Ceiling(s), Ceiling Fan(s), Crown Molding, Granite Counters, High Ceilings, Remodeled Kitchen, Shower in Tub, Eating Area In Living Room
    • Has basement: No
    • Attic: Walk-In
    • Has fireplace: Yes
    • Fireplace features: Wood Burning
    • Common walls with other units/homes: No Common Walls
    Interior area
    • Total structure area: 4,184
    • Total interior livable area: 3,200 sqft

    Property

    Parking
    • Total spaces: 2
    • Parking features: Concrete, Garage, Garage Door Opener
    • Attached garage spaces: 2
    Features
    • Levels: Two
    • Stories: 2
    • Patio & porch: Concrete, Patio
    • Pool features: None
    • Spa features: None
    • Fencing: None
    Lot
    • Size: 0.34 Acres
    • Dimensions: 78 x 188
    • Features: Back Yard, Front Yard, Landscaped
    Details
    • Additional structures: Shed(s)
    • Parcel number: 222017800
    • Zoning description: Residential
    • Special conditions: Standard

    Construction

    Type & style
    • Home type: SingleFamily
    • Architectural style: Cape Cod
    • Property subtype: Single Family Residence, Residential
    Materials
    • Foundation: Pillar/Post/Pier
    • Roof: Composition,Shingle
    Condition
    • Additions/Alterations
    • New construction: No
    • Year built: 1910
    • Major remodel year: 2020

    Utilities & green energy

    • Sewer: Public Sewer
    • Water: Public
    • Utilities for property: Cable Available, Electricity Connected, Natural Gas Connected, Phone Available, Water Connected

    Community & neighborhood

    Location
    • Region: Jennings
    • Subdivision: Cary Add

    HOA & financial

    HOA
    • Has HOA: No

    Other

    Other facts
    • Road surface type: Paved

    Price history

    DateEventPrice
    7/3/2023Sold--
    Source: SWLAR #SWL22009358 Report a problem
    5/4/2023Pending sale$330,000$103/sqft
    Source: Greater Southern MLS #SWL22009358 Report a problem
    3/30/2023Price change$330,000-1.5%$103/sqft
    Source: Greater Southern MLS #SWL22009358 Report a problem
    12/24/2022Listed for sale$335,000$105/sqft
    Source: Greater Southern MLS #SWL22009358 Report a problem

    Public tax history

    YearProperty taxesTax assessment
    2024$2,690 +13.3%$28,195 +14.1%
    2023$2,374 +254%$24,700 +91.5%
    2022$670 $12,900
    2021$670 +0%$12,900
    2020$670 +20.6%$12,900 +10.3%
    2019$556 -37.5%$11,700
    2018$889 +60%$11,700
    2017$556 -45.1%$11,700 +9.3%
    2015$1,011 0%$10,700
    2014$1,011 -1.8%$10,700
    2013$1,030 $10,700
    2012$1,030 -0.5%$10,700 +2.9%
    2011$1,034 -1%$10,400
    2010$1,045 $10,400

    Find assessor info on the county website

    Neighborhood: 70546

    Nearby schools

    GreatSchools rating
    Schools provided by the listing agent
    • Elementary: Jennings
    • Middle: Jennings
    • High: Jennings

    Source: SWLAR. This data may not be complete. We recommend contacting the local school district to confirm school assignments for this home.

    Get pre-qualified for a loan
    At Zillow Home Loans, we can pre-qualify you in as little as 5 minutes with no impact to your credit score.

    An equal housing lender. NMLS #10287.