Skip main navigation
Off market
  • $2,551,200

    315 Claremont Ct, Naperville, IL 60540

    5beds
    5,843sqft
    SingleFamily
    Built in 2007
    0.37 Acres Lot
    $2,551,200 Zestimate®
    $437/sqft
    $7,604 Estimated rent

    Home value

    $2,551,200

    $2.32M - $2.81M

    $7,604/mo

    Zestimate® history
    Loading
    Loading...

    Owner options

    List your home for rent

    $7,604/mo

    Rent Zestimate®

    Find your next renter with Zillow Rental Manager. Plus, with online applications, you can quickly screen prospective tenants – for free.

    Learn more

    $7,604/mo

    Rent Zestimate®

    Refinance and save

    $14,945/mo

    Est. payment

    Refinancing to a lower rate could help reduce your monthly payments and save thousands over the life of the loan.

    See today's rates

    $14,945/mo

    Est. payment

    Explore your selling options

    Work with a Zillow partner agent

    Leverage their expertise and Zillow's premium Showcase listings to get your home seen by more buyers.

    Get started

    List with your own agent

    Get your home in front of millions of buyers by listing it on Zillow.

    Learn how to do it

    Sell it yourself

    Take full control of how buyers see your home on Zillow by listing For Sale by Owner (FSBO).

    List your home

    What's special

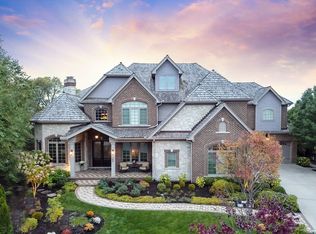
    THIS IS THE HOME THAT MEETS YOUR LIFESTYLE EXPECTATIONS IN ALL SEASONS! Original owners who built this home have thoroughly enjoyed & maintained it for the next family to call their home. 4 levels of comfortable, luxury living with brick, stone & authentic stucco exterior! Well thought out floor plan & first class, timeless finishes. 7 total custom fireplaces - 5 indoors & 2 outdoor. Double knotty alder front doors lead to the 2 story foyer & gorgeous open staircase. Arched french doors open to to office w/warm wood-toned, coffered ceiling, gas fp w/granite surround, plantation shutters & built-in bookcases. Dining rm w/hand scraped oak flrs, wainscoting & niche serving area has french doors that lead to exterior zen space w/2 levels of patios, picture perfect pond, & waterfall all surrounded by lush greens & flowers. Butler pantry hall from dining to kitchen w/bev. fridge, built in hutch & walk in pantry. Kitchen open to fmly rm has separate eating area w/table space & bfast bar, brick accent wall, access to exterior, & island w/copper prep sink & seating. Travertine flooring is the base for this designer kitchen equip w/Wolf, 6 burner cooktop, pot filler, high CFM vent hood, 48" SubZero refrigerator, granite farm sink, & dbl. wall ovens. Cozy sitting/hearth rm next to eating area off of kitchen w/fp & exits to pool & spa. Light & bright family rm has stone surround fp & wood beam accents on ceiling. Large mud/lndry rm off of 3 car garage w/stacked w/d, 5 locker spaces, message area & drop zone. 1st & 2flr lndry rms! 5 bdrms above grade & 1 could be converted from exercise rm in bsmnt. 2ND FLOOR- Bonus/Flex Room at the top of the stairs. Master bdrm mecca w/wood flrs, fp, sitting rm w/morning bar, bev. fridge & balcony w/fp. Master bath w/travertine flrs, built-in linen cabinet, 2 vanities, make up area, jetted tub, multiple heads & body sprays in shower. Custom, walk-in master closet. 1 bdrm w/ensuite bath, bonus sitting rm & walk-in closet. Other 2 bdrms have Jack & Jill bath, both w/walk-in closets. Lndry rm w/new W&D, granite topped cabinets & full sink. 3RD FLOOR FLEX SPACE has its own zoned heat & air, full bath, a walk-in closet, & 2 areas that great for a bedroom space & a rec. space together. LOWER LEVEL LUXURY includes a glass wall wine rm, gym (could be 6th bdrm) w/sauna & door to full bath w/steam shower, gift wrapping station, pool table area, full wet bar w/kegorator, dw drawer, 2 fridge drawers, ice maker, hammered copper sink, seating & under cabinet lights. Rec. area w/full masonry fireplace & projector. Plenty of storage in the unfinished space w/a Control 4 room that houses the home automation equipment, & there are stairs to garage. Brick paver driveway. RESORT AMENITIES RIGHT OUT YOUR BACK DOOR - covered pergola patio w/stone water feature great for alfresco dining, built-in grill, lounge area under 2nd pergola w/full fireplace for cozy evenings. Saltwater pool w/jacuzzi, water fountains & fire features. Ultimate interior & exterior living plus whole home automation (Control 4 System) w/surround sound in & out. Landscape lighting showcases the lush, professional softscape that provides both beauty & privacy year round. Irrigation system helps keep all plantings & grasses healthy, while a maintenance-free fence perfectly surrounds. Green space abundant in the front of the 1/3 acre lot & side. LOCATION - Cul de sac in Prestigious Jefferson Estates. Steps to local parks, The Riverwalk, walking/biking paths along the river, Centennial Beach, & all that Downtown Naperville has to offer. In the zone for eco-friendly transportation. Award-Winning District 203 Schools included. Seller has all maintenance schedules & contacts. THIS HOME IS TRULY IMPRESSIVE & HAS IT ALL!

    This property is off market, which means it's not currently listed for sale or rent on Zillow. This may be different from what's available on other websites or public sources.

    Facts & features

    Interior

    Bedrooms & bathrooms
    • Bedrooms: 5
    • Bathrooms: 6
    • Full bathrooms: 5
    • 1/2 bathrooms: 1
    Heating
    • Forced air, Gas
    Cooling
    • Central
    Appliances
    • Included: Dishwasher, Dryer, Garbage disposal, Microwave, Refrigerator, Washer
    Features
    • Flooring: Tile, Carpet, Hardwood
    • Basement: Finished
    Interior area
    • Total interior livable area: 5,843 sqft

    Property

    Parking
    • Total spaces: 3
    • Parking features: Garage - Attached
    Features
    • Exterior features: Stone, Stucco, Brick
    Lot
    • Size: 0.37 Acres
    Details
    • Parcel number: 0713324001

    Construction

    Type & style
    • Home type: SingleFamily
    Materials
    • brick
    • Roof: Other
    Condition
    • Year built: 2007

    Utilities & green energy

    • Sewer: Sewer-Public

    Community & HOA

    HOA
    • Has HOA: Yes
    • HOA fee: $56 monthly
    Location
    • Region: Naperville

    Financial & listing details

    • Price per square foot: $437/sqft
    • Tax assessed value: $661,997
    • Annual tax amount: $40,108

    Price history

    DateEventPrice
    10/28/2021Sold$2,050,000-4.7%$351/sqft
    Source: MRED as distributed by MLS GRID #11165691 Report a problem
    9/1/2021Pending sale$2,150,000$368/sqft
    Source: RE/MAX International #11165691 Report a problem
    8/26/2021Listed for sale$2,150,000$368/sqft
    Source: RE/MAX International #11165691 Report a problem
    8/26/2021Pending sale$2,150,000$368/sqft
    Source: RE/MAX International #10724113 Report a problem
    7/23/2021Listed for sale$2,150,000$368/sqft
    Source: RE/MAX International #11165691 Report a problem
    6/7/2021Pending sale$2,150,000$368/sqft
    Source: RE/MAX International #10724113 Report a problem
    3/5/2021Listed for sale$2,150,000$368/sqft
    Source: RE/MAX Professionals Select #11165691 Report a problem
    2/16/2021Pending sale$2,150,000$368/sqft
    Source: RE/MAX Professionals Select #11165691 Report a problem
    5/24/2020Price change$2,150,000-4.4%$368/sqft
    Source: RE/MAX Professionals Select #10724113 Report a problem
    10/16/2019Listed for sale$2,250,000+4%$385/sqft
    Source: RE/MAX Professionals Select #10549609 Report a problem
    3/10/2008Sold$2,162,500$370/sqft
    Source: Public Record Report a problem

    Public tax history

    YearProperty taxesTax assessment
    2024$40,108 +5.3%$661,997 +11.3%
    2023$38,077 +6.4%$594,840 +6.3%
    2022$35,776 +3.5%$559,700 +3.7%
    2021$34,550 +0.3%$539,730
    2020$34,441 +3.6%$539,730 +5.1%
    2019$33,257 -1.7%$513,340 -1.8%
    2018$33,818 +2.6%$522,640 +3.5%
    2017$32,973 +2.4%$504,920 +4.2%
    2016$32,216 -0.3%$484,560 +5.3%
    2015$32,314 -5%$460,080 -2%
    2014$34,008 +1.9%$469,300 -0.1%
    2013$33,382 +8.7%$469,960 -2%
    2012$30,719 +1.4%$479,690 -6.4%
    2011$30,287 0%$512,660 -1.6%
    2010$30,295 +2.4%$521,260 -4%
    2009$29,575 $542,980
    Find assessor info on the county website

    Neighborhood: 60540

    Nearby schools

    GreatSchools rating
    Schools provided by the listing agent
    • Elementary: Elmwood Elementary School
    • Middle: Lincoln Junior High School
    • High: Naperville Central High School

    Source: The MLS. This data may not be complete. We recommend contacting the local school district to confirm school assignments for this home.

    Get a cash offer in 3 minutes
    Find out how much your home could sell for in as little as 3 minutes with a no-obligation cash offer.
    Estimated market value
    $2,551,200
    Get a cash offer in 3 minutes
    Find out how much your home could sell for in as little as 3 minutes with a no-obligation cash offer.
    Estimated market value
    $2,551,200