Skip main navigation
Closed
  • $195,000

    315 Clinton Ave, Akron, OH 44301

    3beds
    1,230sqft
    Single Family Residence
    Built in 1982
    6,141.96 Square Feet Lot
    $165,600 Zestimate®
    $159/sqft
    $1,406 Estimated rent

    Home value

    $165,600

    $144,000 - $184,000

    $1,406/mo

    Zestimate® history
    Loading
    Loading...

    Owner options

    List your home for rent

    $1,406/mo

    Rent Zestimate®

    Find your next renter with Zillow Rental Manager. Plus, with online applications, you can quickly screen prospective tenants – for free.

    Learn more

    $1,406/mo

    Rent Zestimate®

    Refinance and save

    $1,354/mo

    Est. payment

    Refinancing to a lower rate could help reduce your monthly payments and save thousands over the life of the loan.

    See today's rates

    $1,354/mo

    Est. payment

    Explore your selling options

    Work with a Zillow partner agent

    Leverage their expertise and Zillow's premium Showcase listings to get your home seen by more buyers.

    Get started

    List with your own agent

    Get your home in front of millions of buyers by listing it on Zillow.

    Learn how to do it

    Sell it yourself

    Take full control of how buyers see your home on Zillow by listing For Sale by Owner (FSBO).

    List your home

    What's special

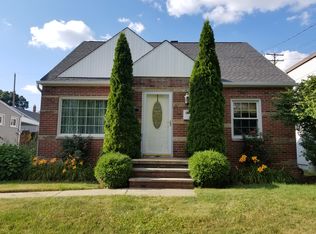
    Welcome to 315 Clinton Ave! Arriving at the property, you’ll be greeted by plenty of curb appeal and a modern look—this is a custom-built home, much newer than the surrounding properties. Situated on a double lot with two parcels, the home features a fresh look, a crack-free concrete driveway with extra parking to the right, providing ample off-street parking for guests. The oversized one-car detached garage includes an automatic opener and a man door for convenience. The home and garage both feature newer roofs and gutters, along with vinyl siding designed to resemble cedar, complementing the modern style of the home. Additional updates include newer vinyl windows, a new furnace and A/C (1 year old), a water heater (2 years old), and stainless steel appliances (2 years old). Upon entering, you’ll find the family room and kitchen to the left, which opens to an eat-in dining area. The home offers a large 3-bedroom layout with a loft area that includes two spacious closets. Sliding doors lead out to your private multi-deck area, featuring a two-person hot tub and a second deck with built-in seating and a brick fireplace—perfect for entertaining or relaxing by a peaceful fire. There are two small side yards, one behind the garage and another behind the house—ideal for gardening or yard games. The home offers two first-floor bedrooms, making it a great option for single-level living. The primary bedroom features a cedar accent wall and overlooks the backyard. Downstairs, you’ll find a massive full basement ready to be finished into a rec room, additional bedroom, or even a full bath. It includes a newer sump pump and a water softener/purifier system, providing clean drinking water right from the tap. This custom property has a lot to offer and stands out from anything else in the area. Located just minutes from highway access, shopping, and multiple parks, including Firestone Park right down the street. Call today to schedule your private showing!

    Zillow last checked:

    Listing updated:

    Listing Provided by:

    Robert R Erney 440-709-6660 robert@reclosepro.com,

    RE Closing Professionals, LLC.

    Bought with:

    Kait Erb, 2019001234

    Real of Ohio

    Nicole M Ward, 2024002769

    Real of Ohio

    Source: MLS Now,MLS#: 5165844MLS LogoOriginating MLS: Akron Cleveland Association of REALTORS

    Facts & features

    Interior

    Bedrooms & bathrooms
    • Bedrooms: 3
    • Bathrooms: 1
    • Full bathrooms: 1
    • Main level bathrooms: 1
    • Main level bedrooms: 2
    Primary bedroom
    • Level: First
    • Dimensions: 11.9 x 10.11
    Bedroom
    • Level: First
    • Dimensions: 10.1 x 9.2
    Bedroom
    • Level: Second
    • Dimensions: 10.2 x 12.3
    Family room
    • Level: First
    • Dimensions: 18 x 14
    Kitchen
    • Level: First
    • Dimensions: 9.3 x 14.3
    Heating
    • Gas
    Cooling
    • Central Air
    Appliances
    • Included: Dryer, Dishwasher, Disposal, Microwave, Range, Refrigerator, Water Softener, Washer
    • Laundry: In Basement
    Features
    • Basement: Full,Unfinished,Sump Pump
    • Number of fireplaces: 1
    • Fireplace features: Electric, Wood Burning
    Interior area
    • Total structure area: 1,230
    • Total interior livable area: 1,230 sqft
    • Finished area above ground: 1,230

    Property

    Parking
    • Total spaces: 1
    • Parking features: Concrete, Driveway, Detached, Garage, Garage Door Opener
    • Garage spaces: 1
    Features
    • Levels: Three Or More
    • Patio & porch: Deck
    Lot
    • Size: 6,141 sqft
    Details
    • Additional parcels included: 6709703
    • Parcel number: 6709702

    Construction

    Type & style
    • Home type: SingleFamily
    • Architectural style: Conventional,Modern
    • Property subtype: Single Family Residence
    Materials
    • Block, Glass, Vinyl Siding, Wood Siding
    • Foundation: Block
    • Roof: Asphalt,Fiberglass
    Condition
    • Year built: 1982

    Utilities & green energy

    • Sewer: Public Sewer
    • Water: Public

    Community & neighborhood

    Security
    • Security features: Carbon Monoxide Detector(s), Smoke Detector(s)
    Location
    • Region: Akron
    • Subdivision: Beverly Park

    Other

    Other facts
    • Listing terms: Cash,Conventional,FHA,VA Loan

    Price history

    DateEventPrice
    11/20/2025Sold$195,000+0.1%$159/sqft
    Source: MLS Now #5165844 Report a problem
    11/20/2025Pending sale$194,900$158/sqft
    Source: MLS Now #5165844 Report a problem
    10/25/2025Contingent$194,900$158/sqft
    Source: MLS Now #5165844 Report a problem
    10/19/2025Price change$194,900-2.1%$158/sqft
    Source: MLS Now #5165844 Report a problem
    10/15/2025Listed for sale$199,000$162/sqft
    Source: Owner Report a problem

    Public tax history

    YearProperty taxesTax assessment
    2025$2,041 -0.9%$41,880
    2024$2,060 +18.3%$41,880
    2023$1,741 +18.2%$41,880 +38%
    2022$1,473 -2.8%$30,349
    2021$1,515 $30,349
    2020-- $30,349 +31.9%
    2019$1,115 +1.3%$23,006 0%
    2018$1,101 +2.2%$23,010
    2017$1,077 $23,010
    2016$1,077 $23,010
    2015$1,077 +0.8%$23,010
    2014$1,068 +1.6%$23,010 -0.3%
    2013$1,052 +1%$23,080
    2012$1,042 +18.2%$23,080 +0%
    2011$881 -1%$23,076 -3.6%
    2010$890 $23,937
    2009-- $23,937
    2008$932 -10.3%$23,937 -10.2%
    2007$1,039 -35.8%$26,653 -6.6%
    2006$1,620 +18.8%$28,533
    2005$1,364 $28,533 +8.4%
    2004-- $26,324
    2003$1,306 -0.7%$26,324
    2002$1,316 -19.3%$26,324 -11.2%
    2001$1,629 +13.7%$29,652
    2000$1,433 $29,652

    Find assessor info on the county website

    Neighborhood: Firestone Park

    Nearby schools

    GreatSchools rating
    Schools provided by the listing agent
    • District: Akron CSD - 7701

    Source: MLS Now. This data may not be complete. We recommend contacting the local school district to confirm school assignments for this home.

    Get a cash offer in 3 minutes
    Find out how much your home could sell for in as little as 3 minutes with a no-obligation cash offer.
    Estimated market value
    $165,600
    Get a cash offer in 3 minutes
    Find out how much your home could sell for in as little as 3 minutes with a no-obligation cash offer.
    Estimated market value
    $165,600