Gorgeous Move-in Ready Home for Sale with a White and Grey Gourmet Kitchen w/ 36" Gas Cooktop, Upgraded All-Tile Primary Shower w/ Seat, Open Rail Staircase on First Floor, and Upgraded Secondary Bathroom w/ Tub Surround at a Competitive Price.
The gourmet kitchen upgrade presents a 36" gas cooktop, elevated stainless steel appliances, steel gray cabinets, white backsplash tile, all tied together by the stunning Miami Vena quartz counter tops. The great room and dining room flow seamlessly into one another, complimented perfectly by the lovely front courtyard.
Upstairs, there are three bedrooms, including the primary suite, featuring an upgraded shower with tile walls, tile pan, and seat, and a spacious primary walk-in closet. Across from the primary suite is the laundry room and an upgraded second full bathroom with a tub surround.
Closed
$495,990
315 Cloudcroft Aly, Charlotte, NC 28217
3beds
1,720sqft
Townhouse
Built in 2024
0.05 Acres Lot
$501,600 Zestimate®
$288/sqft
$3,076 Estimated rent
Home value
$501,600
$477,000 - $527,000
$3,076/mo
Zestimate® history
Owner options
List your home for rent
$3,076/mo
Rent Zestimate®
Find your next renter with Zillow Rental Manager. Plus, with online applications, you can quickly screen prospective tenants – for free.
$3,076/mo
Rent Zestimate®
Refinance and save
$3,193/mo
Est. payment
Refinancing to a lower rate could help reduce your monthly payments and save thousands over the life of the loan.
$3,193/mo
Est. payment
Explore your selling options
Work with a Zillow partner agent
Leverage their expertise and Zillow's premium Showcase listings to get your home seen by more buyers.
Get startedList with your own agent
Get your home in front of millions of buyers by listing it on Zillow.
Learn how to do itSell it yourself
Take full control of how buyers see your home on Zillow by listing For Sale by Owner (FSBO).
List your homeWhat's special
Elevated stainless steel appliancesTile wallsSpacious primary walk-in closetUpgraded secondary bathroomGourmet kitchen upgradeUpgraded showerDining room
Zillow last checked:
Listing updated:
Listed by:
Mike Cummings michael.cummings@tripointehomes.com,
TRI Pointe Homes INC
Bought with:
Liz Koelling
Keller Williams South Park
Source: Canopy MLS as distributed by MLS GRID,MLS#: 4064710
Facts & features
Interior
Bedrooms & bathrooms
- Bedrooms: 3
- Bathrooms: 3
- Full bathrooms: 2
- 1/2 bathrooms: 1
Primary bedroom
- Level: Upper
Bedroom s
- Level: Upper
Bathroom half
- Level: Main
Bathroom full
- Level: Upper
Dining area
- Level: Main
Great room
- Level: Main
Kitchen
- Level: Main
Laundry
- Level: Upper
Loft
- Level: Upper
Heating
- Forced Air
Cooling
- Central Air
Appliances
- Included: Dishwasher, Disposal, Electric Water Heater, Microwave
- Laundry: Upper Level
Features
- Drop Zone, Kitchen Island, Open Floorplan, Pantry, Tray Ceiling(s)(s), Walk-In Closet(s), Walk-In Pantry
- Flooring: Carpet, Tile, Vinyl
- Has basement: No
- Attic: Pull Down Stairs
Interior area
- Total structure area: 1,720
- Total interior livable area: 1,720 sqft
- Finished area above ground: 1,720
- Finished area below ground: 0
Property
Parking
- Total spaces: 2
- Parking features: Garage Faces Rear, Garage on Main Level
- Garage spaces: 2
Features
- Levels: Two
- Stories: 2
- Entry location: Main
- Patio & porch: Enclosed, Front Porch, Patio
Lot
- Size: 0.05 Acres
- Dimensions: 22' x 80'
- Features: Wooded
Details
- Parcel number: 14525173
- Zoning: UR2CD
- Special conditions: Standard
Construction
Type & style
- Home type: Townhouse
- Property subtype: Townhouse
Materials
- Fiber Cement
- Foundation: Slab
Condition
- New construction: Yes
- Year built: 2024
Details
- Builder model: Plan 1
- Builder name: Tri Pointe Homes
Utilities & green energy
- Sewer: Public Sewer
- Water: City
- Utilities for property: Underground Power Lines, Wired Internet Available
Community & HOA
Community
- Features: Recreation Area, Sidewalks, Street Lights, Walking Trails
- Subdivision: SouthEnd at Tryon
HOA
- Has HOA: Yes
- HOA fee: $189 monthly
Location
- Region: Charlotte
Financial & listing details
- Price per square foot: $288/sqft
- Tax assessed value: $495,990
- Date on market: 8/29/2023
- Cumulative days on market: 85 days
- Road surface type: Concrete
Price history
| Date | Event | Price |
|---|---|---|
| 5/9/2024 | Sold | $495,990$288/sqft |
Source:  Canopy MLS as distributed by MLS GRID #4064710 Report a problem Canopy MLS as distributed by MLS GRID #4064710 Report a problem | ||
| 11/22/2023 | Pending sale | $495,990$288/sqft |
Source: Canopy MLS as distributed by MLS GRID #4064710 Report a problem | ||
| 10/17/2023 | Listed for sale | $495,990$288/sqft |
Source: Canopy MLS as distributed by MLS GRID #4064710 Report a problem | ||
Public tax history
Tax history is unavailable.
Neighborhood: York Road
Nearby homes
- $--3 bd3 ba1.7k sqft319 Cloudcroft Aly, Charlotte, NC 28217Off Market
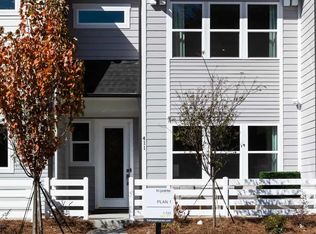
- $509,5003 bd3 ba1.7k sqft311 Cloudcroft Aly, Charlotte, NC 28217Sold
- $536,5003 bd2 ba1.9k sqft323 Cloudcroft Aly, Charlotte, NC 28217Sold
- $535,0003 bd3 ba1.8k sqft307 Cloudcroft Aly, Charlotte, NC 28217Sold
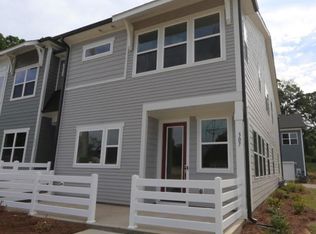
- $--3 bd3 ba1.9k sqft327 Cloudcroft Aly, Charlotte, NC 28217Off Market
- $580,2463 bd3 ba1.9k sqft314 Cloudcroft Aly, Charlotte, NC 28217Sold
- $580,5003 bd2 ba1.8k sqft314 Cloudcroft Aly, Charlotte, NC 28217Sold
- $3,3003 bd3 ba1.6k sqft310 Cloudcroft Aly, Charlotte, NC 28217For Rent
Nearby schools
GreatSchools rating
- 8/10Dilworth ElementaryGrades: 3-5Distance: 2.3 mi
- 4/10Sedgefield MiddleGrades: 6-8Distance: 1.6 mi
- 7/10Myers Park HighGrades: 9-12Distance: 3.2 mi
Schools provided by the listing agent
- Elementary: Dilworth Latta Campus/Dilworth Sedgefield Campus
- Middle: Sedgefield
- High: Myers Park
Source: Canopy MLS as distributed by MLS GRID. This data may not be complete. We recommend contacting the local school district to confirm school assignments for this home.
Get a cash offer in 3 minutes
Find out how much your home could sell for in as little as 3 minutes with a no-obligation cash offer.
Estimated market value
$501,600
Get a cash offer in 3 minutes
Find out how much your home could sell for in as little as 3 minutes with a no-obligation cash offer.
Estimated market value
$501,600
- North Carolina
- Mecklenburg County
- Charlotte
- 28217
- York Road
- 315 Cloudcroft Aly
Nearby cities
Nearby neighborhoods
Nearby zip codes
Other Charlotte Topics
