GREAT CAPE COD HOME in National Park hosts 3 BR/2 BA, w/expansive Recreation Room on lower level! We have A LOT TO OFFER at this great residence boasting shaker-style vinyl siding in front w/vinyl siding surround; your leaded front door welcomes all who enter into the Modern Farmhouse-styled home w/tasteful custom appointments. The LR shows wood floor with ceiling fan to provide you with year round comfort. Dramatic custom barn-style door leads into adjoining dining area (servicing your KIT) that has been designed for the serious chef. We offer a great custom island in the center for additional work space. Recessed lighting is built into the ceiling for dramatic affect and butcher block countertops crown plenty of storage cabinetry for you! Antique look fixtures including the under counter sink(s) are highlighted by the vertical subway tile backsplash and a designer hexagon mosaic tile backsplash at your gas stove provides a focal point in your KIT. We show framed privacy windows that let in the light for a cheery work space. Check out the unique custom barn-style half door that separates the KIT from your dining area, keeping the littles safely out from under foot while you begin meal preparation. Your dining area hosts a new vinyl slider leading onto a wonderful (raised) deck, w/white vinyl railing and featuring a covered trellis - entertain in style! Beneath your deck is a large storage area with door to store your belongings during the winter months. Two BRs on the main floor show wood flooring and luxury vinyl plank flooring; a full BA with tub/shower combination and cabinet sink for added storage will complete your main floor. Follow your spindled wood banister to your upper level that shows a generous third BR w/hardwood flooring and a rustic look barn-style closet door. At the landing there is space for a study, with built-in shelving and room for your computer area . BONUS: there is an unfinished room on the upper level waiting for your vision to be converted to meet your needs, w/township approvals. Your lower level (basement) boasts an expansive Recreation Room showing dramatic recessed lighting, that is visually divided into sections with a ceramic tile floor (12"X12" tiles) and a luxury vinyl plank floor - PLENTY of room for a pool table!! Hang your flat screen TV and enjoy the built-in display shelves and cabinets in your media area. There is a built-in corner blackboard tucked into an area currently being utilized as a music room. A walk-out is available for easy access to your property. A Laundry Room is on the lower level has a basin tub and includes shelving for your products. Newer amenities include vinyl windows in finished basement, York Heater and AC, and HW Heater. Your rear yard is fenced and has TWO Sheds (Large shed is actually two combined sheds previously used as a man-cave) with a smaller storage shed for your mower and tools. We are conveniently located to Route 295 for ease of commute, great schools and Riverwinds Community Center, hosting golf course, gym, pool, hot tub, paved walking trails - it's like being on vacation all year long! (Cost incurred). Not far from Red Bank Battlefield Park - you have a choice! Bring the boat ; RiverGate Boat Ramp is in West Deptford (possible cost incurred for usage). Why not put us on your viewing list to see what we have to offer YOU?!! INSIDE PICTURES COMING SOON.
Sold for $270,000
$270,000
315 Columbia Blvd, National Park, NJ 08063
3beds
1,203sqft
Single Family Residence
Built in 1940
6,250 Square Feet Lot
$333,100 Zestimate®
$224/sqft
$2,626 Estimated rent
Home value
$333,100
$316,000 - $350,000
$2,626/mo
Zestimate® history
Owner options
List your home for rent
$2,626/mo
Rent Zestimate®
Find your next renter with Zillow Rental Manager. Plus, with online applications, you can quickly screen prospective tenants – for free.
$2,626/mo
Rent Zestimate®
Refinance and save
$1,979/mo
Est. payment
Refinancing to a lower rate could help reduce your monthly payments and save thousands over the life of the loan.
$1,979/mo
Est. payment
Explore your selling options
Work with a Zillow partner agent
Leverage their expertise and Zillow's premium Showcase listings to get your home seen by more buyers.
Get startedList with your own agent
Get your home in front of millions of buyers by listing it on Zillow.
Learn how to do itSell it yourself
Take full control of how buyers see your home on Zillow by listing For Sale by Owner (FSBO).
List your homeWhat's special
Cape cod homeGas stoveExpansive recreation roomWood floorPool tableCeiling fanFull ba
Zillow last checked:
Listing updated:
Listed by:
Michael DeFillippis 856-207-9077,
OMNI Real Estate Professionals
Bought with:
Tom Sadler, 787778
Keller Williams - Main Street
Source: Bright MLS,MLS#: NJGL2041022
Facts & features
Interior
Bedrooms & bathrooms
- Bedrooms: 3
- Bathrooms: 2
- Full bathrooms: 2
- Main level bathrooms: 1
- Main level bedrooms: 2
Rooms
- Room types: Living Room, Dining Room, Primary Bedroom, Bedroom 2, Bedroom 3, Kitchen, Basement, Laundry, Recreation Room, Bonus Room, Full Bath
Basement
- Area: 0
Heating
- Forced Air, Natural Gas
Cooling
- Central Air, Ceiling Fan(s), Natural Gas
Appliances
- Included: Microwave, Dryer, Self Cleaning Oven, Oven/Range - Gas, Range Hood, Refrigerator, Washer, Water Heater, Gas Water Heater
- Laundry: In Basement, Dryer In Unit, Washer In Unit, Lower Level, Laundry Room
Features
- Ceiling Fan(s), Eat-in Kitchen, Built-in Features, Dining Area, Entry Level Bedroom, Exposed Beams, Floor Plan - Traditional, Kitchen - Country, Kitchen Island, Recessed Lighting, Bathroom - Stall Shower, Bathroom - Tub Shower, Upgraded Countertops
- Flooring: Wood, Ceramic Tile, Luxury Vinyl
- Doors: Sliding Glass, Six Panel
- Windows: Stain/Lead Glass, Window Treatments
- Basement: Full,Finished
- Has fireplace: No
Interior area
- Total structure area: 1,203
- Total interior livable area: 1,203 sqft
- Finished area above ground: 1,203
- Finished area below ground: 0
Property
Parking
- Parking features: On Street
- Has uncovered spaces: Yes
Accessibility
- Accessibility features: None
Features
- Levels: One and One Half
- Stories: 1.5
- Patio & porch: Deck
- Exterior features: Storage
- Has private pool: Yes
- Pool features: Above Ground, Private
- Fencing: Other
- Has view: Yes
- View description: Garden, Street
Lot
- Size: 6,250 Square Feet
- Dimensions: 50.00 x 125.00
- Features: Front Yard, Rear Yard, SideYard(s), Middle Of Block
Details
- Additional structures: Above Grade, Below Grade
- Parcel number: 120001500019
- Zoning: RESID
- Zoning description: Residential Development.
- Special conditions: Standard
Construction
Type & style
- Home type: SingleFamily
- Architectural style: Cape Cod
- Property subtype: Single Family Residence
Materials
- Vinyl Siding, Shake Siding
- Foundation: Block
- Roof: Pitched,Shingle
Condition
- Very Good
- New construction: No
- Year built: 1940
Utilities & green energy
- Electric: 100 Amp Service
- Sewer: Public Sewer
- Water: Public
Community & HOA
Community
- Subdivision: None Available
HOA
- Has HOA: No
Location
- Region: National Park
- Municipality: NATIONAL PARK BORO
Financial & listing details
- Price per square foot: $224/sqft
- Tax assessed value: $130,700
- Annual tax amount: $6,051
- Date on market: 4/10/2024
- Listing agreement: Exclusive Right To Sell
- Listing terms: Cash,Conventional,FHA
- Inclusions: Washer, Dryer, Refrigerator, Covered Trellis (deck) - All In "as-is" Condition. Upstairs Air Conditioner And Heater - All In "as-is" Condition. Above Ground Pool Needs A Pump And Being Sold "as-is" With No Pool Equipment.
- Exclusions: Personal Property.
- Ownership: Fee Simple
Price history
| Date | Event | Price |
|---|---|---|
| 6/4/2024 | Sold | $270,000+1.9%$224/sqft |
Source:  Bright MLS #NJGL2041022 Report a problem Bright MLS #NJGL2041022 Report a problem | ||
| 4/26/2024 | Pending sale | $264,900$220/sqft |
Source: Bright MLS #NJGL2041022 Report a problem | ||
| 4/22/2024 | Contingent | $264,900$220/sqft |
Source: Bright MLS #NJGL2041022 Report a problem | ||
| 4/10/2024 | Listed for sale | $264,900+63.5%$220/sqft |
Source: Bright MLS #NJGL2041022 Report a problem | ||
| 7/13/2005 | Sold | $162,000+70.5%$135/sqft |
Source: Public Record Report a problem | ||
| 2/21/2003 | Sold | $95,000+35.7%$79/sqft |
Source: Public Record Report a problem | ||
| 8/2/1994 | Sold | $70,000$58/sqft |
Source: Public Record Report a problem | ||
Public tax history
| Year | Property taxes | Tax assessment |
|---|---|---|
| 2025 | $6,787 +9.2% | $142,700 +9.2% |
| 2024 | $6,216 +1.6% | $130,700 |
| 2023 | $6,118 +1.1% | $130,700 |
| 2022 | $6,051 +3.2% | $130,700 |
| 2021 | $5,866 +2.5% | $130,700 |
| 2020 | $5,723 +32.8% | $130,700 |
| 2019 | $4,311 | $130,700 |
| 2018 | $4,311 -18.8% | $130,700 |
| 2017 | $5,312 +1% | $130,700 |
| 2016 | $5,257 +0.3% | $130,700 |
| 2015 | $5,242 +0.3% | $130,700 |
| 2014 | $5,228 +0.8% | $130,700 -7.7% |
| 2013 | $5,187 +10.8% | $141,600 +4% |
| 2012 | $4,683 -6.7% | $136,200 |
| 2011 | $5,018 +4.4% | $136,200 +67.1% |
| 2010 | $4,805 +5.9% | $81,500 |
| 2009 | $4,539 | $81,500 |
| 2008 | -- | $81,500 |
| 2007 | -- | $81,500 |
| 2006 | -- | $81,500 |
| 2005 | -- | $81,500 |
| 2004 | -- | $81,500 |
| 2003 | -- | $81,500 |
| 2002 | -- | $81,500 |
| 2001 | -- | $81,500 |
Find assessor info on the county website
Neighborhood: 08063
Nearby homes
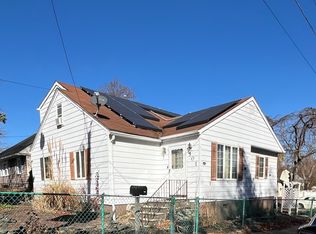
- $185,1013 bd1 ba1.7k sqft501 N 4th St, National Park, NJ 08063Sold
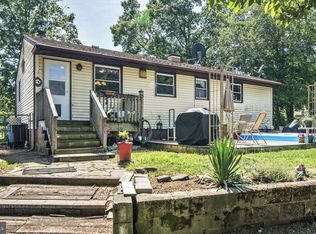
- $245,0003 bd1 ba1k sqft313 Columbia Blvd, National Park, NJ 08063Sold
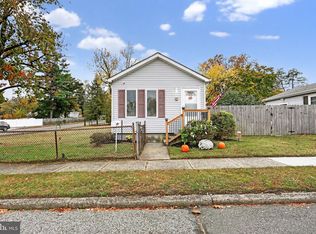
- $289,0002 bd2 ba910 sqft320 New Jersey Ave, National Park, NJ 08063Sold
- $330,2004 bd1 ba1.1k sqft310 New Jersey Ave, National Park, NJ 08063Off Market
- $221,2003 bd1 ba1k sqft401 Columbia Blvd, National Park, NJ 08063Off Market
- $415,0003 bd3 ba1.6k sqft314 Columbia Blvd, National Park, NJ 08063Sold
- $264,000-- bd-- ba1k sqft400 New Jersey Ave, National Park, NJ 08063Off Market
- $345,3003 bd1 ba1.9k sqft307 Columbia Blvd, National Park, NJ 08063Off Market
Nearby schools
GreatSchools rating
- 4/10National Park Elementary SchoolGrades: PK-6Distance: 0.4 mi
- 3/10Gateway Regional High SchoolGrades: 7-12Distance: 4.3 mi
Schools provided by the listing agent
- District: Gateway Regional Schools
Source: Bright MLS. This data may not be complete. We recommend contacting the local school district to confirm school assignments for this home.
Get a cash offer in 3 minutes
Find out how much your home could sell for in as little as 3 minutes with a no-obligation cash offer.
Estimated market value
$333,100
Get a cash offer in 3 minutes
Find out how much your home could sell for in as little as 3 minutes with a no-obligation cash offer.
Estimated market value
$333,100
- New Jersey
- Gloucester County
- National Park
- 08063
- 315 Columbia Blvd
Nearby cities
Nearby zip codes
Other National Park Topics
