Highest and Best offers are due Sunday, 5/17 by 5pm. Thank you! This unique home in the Collingswood Theatre District was completely renovated in 2021, taken down to the studs and every system was replaced including electric, plumbing, HVAC, windows, walls, insulation, and redesigned to blend comfort and functionality with modern luxury. The first floor features hardwood flooring, recessed lights and flows from the spacious living room to the over-sized kitchen and dining area featuring an island with sink, plenty of counter and cabinet space, stainless steel appliances, tile backsplash and appealing light fixtures. Completing the first floor is a den area/flex space with a sliding glass door leading to the large balcony with wood decking. Upstairs you’ll find the primary bedroom with two large closets, and a luxury bathroom with a large walk-in tile shower, soaking tub, dual sink vanity and a washer and dryer for your convenience. This bathroom features a Jack and Jill entrance from the primary bedroom and also into the hallway. There is an additional bedroom with a nice-sized closet on this floor as well. The basement offers plenty of storage, and this home includes a garage, a patio area that is covered so you can sit outside in any weather, and off street parking for 2 cars in the driveway, and a fenced yard. The location is great! Just across the street from the community garden and a short walk to the West side business district and parks.
Sold for $360,000
$360,000
315 Comly Ave, Collingswood, NJ 08107
2beds
1,320sqft
Townhouse
Built in 1942
1,995 Square Feet Lot
$360,800 Zestimate®
$273/sqft
$2,166 Estimated rent
Home value
$360,800
$332,000 - $393,000
$2,166/mo
Zestimate® history
Owner options
List your home for rent
$2,166/mo
Rent Zestimate®
Find your next renter with Zillow Rental Manager. Plus, with online applications, you can quickly screen prospective tenants – for free.
$2,166/mo
Rent Zestimate®
Refinance and save
$2,681/mo
Est. payment
Refinancing to a lower rate could help reduce your monthly payments and save thousands over the life of the loan.
$2,681/mo
Est. payment
Explore your selling options
Work with a Zillow partner agent
Leverage their expertise and Zillow's premium Showcase listings to get your home seen by more buyers.
Get startedList with your own agent
Get your home in front of millions of buyers by listing it on Zillow.
Learn how to do itSell it yourself
Take full control of how buyers see your home on Zillow by listing For Sale by Owner (FSBO).
List your homeWhat's special
Recessed lightsDual sink vanityIsland with sinkSoaking tubStainless steel appliancesTile backsplashHardwood flooring
Zillow last checked:
Listing updated:
Listed by:
Jackie Walther 856-287-5001,
Keller Williams - Main Street
Bought with:
Linda Cristalli, SP-0122235
Keller Williams - Main Street
Source: Bright MLS,MLS#: NJCD2116738
Facts & features
Interior
Bedrooms & bathrooms
- Bedrooms: 2
- Bathrooms: 1
- Full bathrooms: 1
Rooms
- Room types: Living Room, Dining Room, Kitchen, Den
Den
- Level: Main
Dining room
- Level: Main
Kitchen
- Level: Main
Living room
- Level: Main
Heating
- Forced Air, Natural Gas
Cooling
- Central Air, Electric
Appliances
- Included: Gas Water Heater
- Laundry: Upper Level
Features
- Soaking Tub, Bathroom - Stall Shower, Bathroom - Walk-In Shower, Open Floorplan, Eat-in Kitchen, Kitchen Island, Pantry, Kitchen - Table Space
- Flooring: Wood
- Basement: Interior Entry,Walk-Out Access
- Has fireplace: No
Interior area
- Total structure area: 1,320
- Total interior livable area: 1,320 sqft
- Finished area above ground: 1,320
- Finished area below ground: 0
Property
Parking
- Total spaces: 3
- Parking features: Garage Faces Rear, Concrete, Attached, Driveway
- Attached garage spaces: 1
- Uncovered spaces: 2
Accessibility
- Accessibility features: None
Features
- Levels: Two
- Stories: 2
- Patio & porch: Deck, Patio
- Pool features: None
Lot
- Size: 1,995 Square Feet
- Dimensions: 19.97 x 100.00
Details
- Additional structures: Above Grade, Below Grade
- Parcel number: 120015300026
- Zoning: RES
- Special conditions: Standard
Construction
Type & style
- Home type: Townhouse
- Architectural style: Traditional
- Property subtype: Townhouse
Materials
- Brick
- Foundation: Concrete Perimeter
Condition
- New construction: No
- Year built: 1942
Utilities & green energy
- Sewer: Public Sewer
- Water: Public
Community & HOA
Community
- Subdivision: None Available
HOA
- Has HOA: No
Location
- Region: Collingswood
- Municipality: COLLINGSWOOD BORO
Financial & listing details
- Price per square foot: $273/sqft
- Tax assessed value: $327,600
- Annual tax amount: $7,308
- Date on market: 5/7/2026
- Listing agreement: Exclusive Right To Sell
- Inclusions: Range, Refrigerator, Microwave, Washer, Dryer, Light Fixtures.
- Exclusions: Seller's Personal Belongings.
- Ownership: Fee Simple
Price history
| Date | Event | Price |
|---|---|---|
| 6/10/2026 | Sold | $360,000+3.7%$273/sqft |
Source:  Bright MLS #NJCD2116738 Report a problem Bright MLS #NJCD2116738 Report a problem | ||
| 5/31/2026 | Pending sale | $347,000$263/sqft |
Source: Bright MLS #NJCD2116738 Report a problem | ||
| 5/18/2026 | Contingent | $347,000$263/sqft |
Source: Bright MLS #NJCD2116738 Report a problem | ||
| 5/7/2026 | Listed for sale | $347,000+318.6%$263/sqft |
Source: Bright MLS #NJCD2116738 Report a problem | ||
| 2/9/1994 | Sold | $82,900$63/sqft |
Source: Public Record Report a problem | ||
Public tax history
| Year | Property taxes | Tax assessment |
|---|---|---|
| 2025 | $7,309 +5.7% | $327,600 +83.7% |
| 2024 | $6,916 +1.5% | $178,300 |
| 2023 | $6,815 +2.5% | $178,300 |
| 2022 | $6,645 +1.5% | $178,300 |
| 2021 | $6,545 +24.3% | $178,300 +18.8% |
| 2020 | $5,266 +1% | $150,100 |
| 2019 | $5,214 | $150,100 |
| 2018 | $5,214 -13.5% | $150,100 |
| 2017 | $6,030 +3.1% | $150,100 -16.9% |
| 2016 | $5,851 +2.9% | $180,600 |
| 2015 | $5,689 +2% | $180,600 |
| 2014 | $5,579 +2.4% | $180,600 |
| 2013 | $5,447 +1.2% | $180,600 |
| 2012 | $5,380 +4.5% | $180,600 |
| 2011 | $5,151 +8.8% | $180,600 |
| 2010 | $4,734 +6.6% | $180,600 |
| 2009 | $4,441 | $180,600 |
| 2008 | -- | $180,600 +117.6% |
| 2007 | -- | $83,000 |
| 2006 | -- | $83,000 |
| 2005 | -- | $83,000 |
| 2004 | -- | $83,000 |
| 2003 | -- | $83,000 |
| 2002 | -- | $83,000 |
| 2001 | -- | $83,000 |
Find assessor info on the county website
Neighborhood: 08107
Nearby homes
- $295,0003 bd1 ba1.1k sqft317 Comly Ave, Oaklyn, NJ 08107Sold
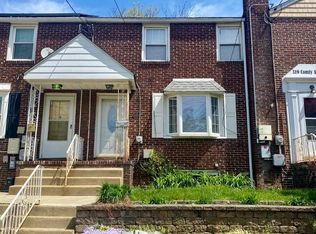
- $332,200-- bd-- ba1.3k sqft313 Comly Ave, Collingswood, NJ 08107Off Market
- $320,5003 bd1 ba1.1k sqft319 Comly Ave, Collingswood, NJ 08107Off Market
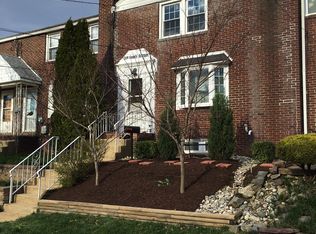
- $299,000-- bd-- ba1.1k sqft321 Comly Ave, Collingswood, NJ 08107Off Market
- $329,400-- bd-- ba1.3k sqft323 Comly Ave, Oaklyn, NJ 08107Off Market
- $370,0004 bd3 ba1.8k sqft325 Comly Ave, Oaklyn, NJ 08107Sold
- $343,5004 bd2 ba1.3k sqft824 Harrison Ave, Oaklyn, NJ 08107Sold
- $300,0003 bd2 ba1.1k sqft822 Harrison Ave, Collingswood, NJ 08107Sold
Nearby schools
GreatSchools rating
- 4/10Thomas Sharp Elementary SchoolGrades: PK-5Distance: 0.1 mi
- 7/10Collingswood Middle SchoolGrades: 6-8Distance: 0.7 mi
- 3/10Collingswood Sr High SchoolGrades: 9-12Distance: 0.7 mi
Schools provided by the listing agent
- District: Collingswood Borough Public Schools
Source: Bright MLS. This data may not be complete. We recommend contacting the local school district to confirm school assignments for this home.
Get a cash offer in 3 minutes
Find out how much your home could sell for in as little as 3 minutes with a no-obligation cash offer.
Estimated market value
$360,800
Get a cash offer in 3 minutes
Find out how much your home could sell for in as little as 3 minutes with a no-obligation cash offer.
Estimated market value
$360,800
- New Jersey
- Camden County
- Collingswood
- 08107
- 315 Comly Ave
Nearby cities
Nearby zip codes
Other Collingswood Topics
