Skip main navigation
Sold
  • Price Unknown

    315 Cornelius Dr, Lafayette, LA 70508

    4beds
    1,928sqft
    Single Family Residence
    Built in ----
    10,493 Square Feet Lot
    $270,200 Zestimate®
    $--/sqft
    $2,187 Estimated rent

    Home value

    $270,200

    $257,000 - $284,000

    $2,187/mo

    Zestimate® history
    Loading
    Loading...

    Owner options

    List your home for rent

    $2,187/mo

    Rent Zestimate®

    Find your next renter with Zillow Rental Manager. Plus, with online applications, you can quickly screen prospective tenants – for free.

    Learn more

    $2,187/mo

    Rent Zestimate®

    Refinance and save

    Refinancing to a lower rate could help reduce your monthly payments and save thousands over the life of the loan.

    See today's rates

    Explore your selling options

    Work with a Zillow partner agent

    Leverage their expertise and Zillow's premium Showcase listings to get your home seen by more buyers.

    Get started

    List with your own agent

    Get your home in front of millions of buyers by listing it on Zillow.

    Learn how to do it

    Sell it yourself

    Take full control of how buyers see your home on Zillow by listing For Sale by Owner (FSBO).

    List your home

    What's special

    New updatesLarge sunroomNew roofNewly updated homeNew faucetsNew backsplashBrand-new dishwasher
    undefined A 2-car garage and additional storage space add functionality. The central location in Lafayette ensures short drive times to various amenities. This home is a practical yet stylish haven with a large sunroom for flexible use. Welcome to 315 Cornelius Drive!!

    Zillow last checked:

    Listing updated:

    Listed by:

    Clare Hensarling Mouton,

    Compass,

    Anna-Corinne Mahtook,

    Compass

    Source: RAA,MLS#: 24001021MLS Logo

    Facts & features

    Interior

    Bedrooms & bathrooms
    • Bedrooms: 4
    • Bathrooms: 2
    • Full bathrooms: 2
    Heating
    • Central
    Cooling
    • Central Air
    Appliances
    • Included: Dishwasher, Electric Stove Con
    • Laundry: Electric Dryer Hookup, Washer Hookup
    Features
    • Beamed Ceilings, Crown Molding, Varied Ceiling Heights, Vaulted Ceiling(s), Walk-In Closet(s), Granite Counters
    • Flooring: Vinyl Plank
    • Windows: Double Pane Windows
    • Number of fireplaces: 1
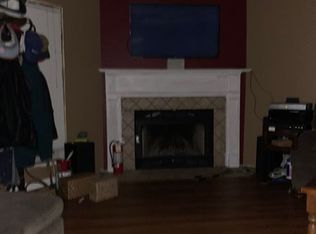
    • Fireplace features: 1 Fireplace, Gas
    Interior area
    • Total interior livable area: 1,928 sqft

    Property

    Parking
    • Total spaces: 2
    • Parking features: Garage
    • Garage spaces: 2
    Features
    • Stories: 1
    • Patio & porch: Covered, Open
    • Exterior features: Lighting
    • Fencing: Wood
    Lot
    • Size: 10,493 Square Feet
    • Dimensions: 75 x 139.93
    • Features: 0 to 0.5 Acres, Level
    Details
    • Parcel number: 6027621
    • Special conditions: Arms Length

    Construction

    Type & style
    • Home type: SingleFamily
    • Architectural style: Traditional
    • Property subtype: Single Family Residence
    Materials
    • Brick Veneer, Vinyl Siding, Frame
    • Foundation: Slab
    • Roof: Composition

    Utilities & green energy

    • Electric: Elec: City
    • Sewer: Public Sewer

    Community & HOA

    Community
    • Subdivision: Quail Hollow
    Location
    • Region: Lafayette

    Financial & listing details

    • Tax assessed value: $181,620
    • Annual tax amount: $1,911
    • Date on market: 2/2/2024
    • Electric utility on property: Yes

    Price history

    DateEventPrice
    5/13/2024Sold--
    Source: RAA #24001021 Report a problem
    3/27/2024Pending sale$265,000$137/sqft
    Source: RAA #24001021 Report a problem
    2/15/2024Price change$265,000-3.6%$137/sqft
    Source: RAA #24001021 Report a problem
    2/2/2024Listed for sale$275,000+37.6%$143/sqft
    Source: RAA #24001021 Report a problem
    12/8/2023Sold--
    Source: RAA #23007374 Report a problem
    4/20/2023Sold--
    Source: Public Record Report a problem
    12/20/2019Sold--
    Source: RAA #19010312 Report a problem
    10/25/2019Pending sale$199,900$104/sqft
    Source: District South Real Estate Co. #19010312 Report a problem
    10/14/2019Listed for sale$199,900$104/sqft
    Source: District South Real Estate Co. #19010312 Report a problem

    Public tax history

    YearProperty taxesTax assessment
    2024$1,911 +0.6%$18,162
    2023$1,900 0%$18,162
    2022$1,900 -0.3%$18,162
    2021$1,907 +0.3%$18,162
    2020$1,900 +17.1%$18,162 +12.3%
    2019$1,623 -1.7%$16,169
    2018$1,650 +219.4%$16,169 +43.6%
    2017$517 $11,259 -30.4%
    2015$517 -49.2%$16,170
    2013$1,017 +38.8%$16,170
    2011$733 +0.2%$16,170
    2010$731 -28.3%$16,170
    2008$1,020 +72.6%$16,170 +35.3%
    2006$591 -51.5%$11,950
    2005$1,218 +164.1%$11,950 +5.2%
    2002$461 +7.3%$11,360
    2001$430 +170.7%$11,360 +39%
    2000$159 $8,170
    Find assessor info on the county website

    Neighborhood: 70508

    Nearby schools

    GreatSchools rating
    Schools provided by the listing agent
    • Elementary: Cpl. M. Middlebrook
    • Middle: Paul Breaux Middle
    • High: Comeaux

    Source: RAA. This data may not be complete. We recommend contacting the local school district to confirm school assignments for this home.

    Sell for more on Zillow
    Get a Zillow Showcase℠ listing at no additional cost and you could sell for .
    $270,200
    2% more
    +$5,404
    With Zillow Showcase(estimated)
    $275,604