Location, Location, Location in the sought after Kedron Village of North Peachtree City with quick access for Atlanta commuters. Award winning schools and golf cart access to Peachtree City's ample amenities. Private backyard oasis on greenbelt lot with heated pool and heated/covered outdoor custom built entertainment area, expertly manicured lawn, golf cart garage as well as two car garage with built in electric car charging. This home has been thoughtfully and expertly updated with modern finishes including a chef inspired kitchen with solid surfaces and stainless steel appliances and custom cabinetry as well as center island gas cooktop and breakfast area. The multiple living areas are open and flowing with natural light entering from the wall of windows that brings the outside indoors. The family room features custom built in entertainment center and floor to ceiling stone fireplace with cozy gas logs! Bathrooms are recently updated with custom tile, new fixtures, soaking tub, and spacious showers. This home features 5 bedrooms, 3 and one half bathrooms, finished basement with towering 12 foot ceilings and private entrance, upper and lower laundry rooms, abundant storage areas, fitness room, multiple home office areas and flexible floor plan. The interior flooring features hardwood floors and tile, as well as new carpet on stairs. This stunning and sophisticated Wieland resale with only two previous owners, having been expertly maintained and updated, is move in ready and located in one of the most desired Peachtree City neighborhoods.
Closed
$879,999
315 Corrigan Trce, Peachtree City, GA 30269
5beds
4,100sqft
Single Family Residence
Built in 1996
0.4 Acres Lot
$875,000 Zestimate®
$215/sqft
$4,695 Estimated rent
Home value
$875,000
$796,000 - $954,000
$4,695/mo
Zestimate® history
Owner options
List your home for rent
$4,695/mo
Rent Zestimate®
Find your next renter with Zillow Rental Manager. Plus, with online applications, you can quickly screen prospective tenants – for free.
$4,695/mo
Rent Zestimate®
Refinance and save
$5,484/mo
Est. payment
Refinancing to a lower rate could help reduce your monthly payments and save thousands over the life of the loan.
$5,484/mo
Est. payment
Explore your selling options
Work with a Zillow partner agent
Leverage their expertise and Zillow's premium Showcase listings to get your home seen by more buyers.
Get startedList with your own agent
Get your home in front of millions of buyers by listing it on Zillow.
Learn how to do itSell it yourself
Take full control of how buyers see your home on Zillow by listing For Sale by Owner (FSBO).
List your homeWhat's special
Zillow last checked:
Listing updated:
Listed by:
Lynda Wenzel 770-865-6321,
Patti Ayers & Associates, Inc.
Bought with:
Melissa Watlington, 310940
Watlington & Buckles, Inc.
Source: GAMLS,MLS#: 10697074
Facts & features
Interior
Bedrooms & bathrooms
- Bedrooms: 5
- Bathrooms: 4
- Full bathrooms: 3
- 1/2 bathrooms: 1
Rooms
- Room types: Bonus Room, Den, Exercise Room, Family Room, Foyer, Game Room, Great Room, Laundry, Library
Kitchen
- Features: Breakfast Area, Breakfast Bar, Kitchen Island, Pantry, Solid Surface Counters
Heating
- Central, Other
Cooling
- Central Air
Appliances
- Included: Convection Oven, Cooktop, Dishwasher, Double Oven, Microwave, Oven, Refrigerator, Stainless Steel Appliance(s)
- Laundry: Common Area, In Basement, In Hall, Laundry Closet, Upper Level
Features
- Bookcases, Double Vanity, High Ceilings, In-Law Floorplan, Separate Shower, Soaking Tub, Split Bedroom Plan, Tile Bath, Tray Ceiling(s), Entrance Foyer, Vaulted Ceiling(s), Walk-In Closet(s)
- Flooring: Carpet, Hardwood, Stone, Tile
- Basement: Bath Finished,Exterior Entry,Finished,Full,Interior Entry
- Attic: Pull Down Stairs
- Number of fireplaces: 1
- Fireplace features: Gas Log, Gas Starter, Masonry
Interior area
- Total structure area: 4,100
- Total interior livable area: 4,100 sqft
- Finished area above ground: 3,100
- Finished area below ground: 1,000
Property
Parking
- Parking features: Attached, Basement, Garage, Garage Door Opener, Side/Rear Entrance
- Has attached garage: Yes
Features
- Levels: Three Or More
- Stories: 3
- Has spa: Yes
- Spa features: Bath
Lot
- Size: 0.4 Acres
- Features: City Lot, Greenbelt, Level
Details
- Parcel number: 073516004
Construction
Type & style
- Home type: SingleFamily
- Architectural style: Brick Front,Brick/Frame,Traditional
- Property subtype: Single Family Residence
Materials
- Brick, Concrete, Wood Siding
- Roof: Composition
Condition
- Resale
- New construction: No
- Year built: 1996
Utilities & green energy
- Sewer: Public Sewer
- Water: Public
- Utilities for property: Cable Available, Electricity Available, High Speed Internet, Natural Gas Available, Sewer Connected, Underground Utilities
Community & HOA
Community
- Features: Sidewalks, Street Lights, Walk To Schools, Near Shopping
- Subdivision: Heritage Park
HOA
- Has HOA: Yes
- Services included: Management Fee
- HOA fee: $150 annually
Location
- Region: Peachtree City
Financial & listing details
- Price per square foot: $215/sqft
- Tax assessed value: $865,405
- Annual tax amount: $9,561
- Date on market: 2/28/2026
- Cumulative days on market: 3 days
- Listing agreement: Exclusive Right To Sell
- Electric utility on property: Yes
Price history
| Date | Event | Price |
|---|---|---|
| 4/27/2026 | Sold | $879,999$215/sqft |
Source:  GAMLS #10697074 Report a problem GAMLS #10697074 Report a problem | ||
| 3/9/2026 | Pending sale | $879,999$215/sqft |
Source: GAMLS #10697074 Report a problem | ||
| 3/1/2026 | Listed for sale | $879,999+60%$215/sqft |
Source: GAMLS #10697074 Report a problem | ||
| 9/3/2020 | Listing removed | $550,000$134/sqft |
Source: Keller Williams Realty Atlanta Partners #8838380 Report a problem | ||
| 9/2/2020 | Listed for sale | $550,000$134/sqft |
Source: Keller Williams Realty Atlanta Partners #8838380 Report a problem | ||
| 9/2/2020 | Pending sale | $550,000-0.5%$134/sqft |
Source: Keller Williams Realty Atlanta Partners #8838380 Report a problem | ||
| 8/18/2020 | Sold | $553,000+0.5%$135/sqft |
Source: Public Record Report a problem | ||
| 8/12/2020 | Listed for sale | $550,000$134/sqft |
Source: Keller Williams Rlty Atl. Part #8838380 Report a problem | ||
| 7/17/2020 | Pending sale | $550,000$134/sqft |
Source: Keller Williams Rlty Atl. Part #8815478 Report a problem | ||
| 7/3/2020 | Listed for sale | $550,000+0.9%$134/sqft |
Source: Keller Williams Rlty Atl. Part #8815478 Report a problem | ||
| 10/29/2019 | Listing removed | $545,000$133/sqft |
Source: Keller Williams Realty Atlanta Partners #8630565 Report a problem | ||
| 7/27/2019 | Price change | $545,000-0.9%$133/sqft |
Source: Keller Williams Rlty Atl. Part #8630565 Report a problem | ||
| 4/15/2019 | Listed for sale | $550,000+89.3%$134/sqft |
Source: Owner Report a problem | ||
| 1/8/1997 | Sold | $290,500$71/sqft |
Source: Public Record Report a problem | ||
Public tax history
| Year | Property taxes | Tax assessment |
|---|---|---|
| 2025 | $10,182 +6.5% | $346,162 +7% |
| 2024 | $9,562 +11% | $323,516 +13.9% |
| 2023 | $8,616 +14.2% | $284,000 +14% |
| 2022 | $7,544 +22.8% | $249,080 +24.5% |
| 2021 | $6,144 -0.1% | $200,000 |
| 2020 | $6,149 +11.7% | $200,000 -4.2% |
| 2019 | $5,504 -6.8% | $208,840 +2.7% |
| 2018 | $5,904 -2.9% | $203,400 +6.2% |
| 2017 | $6,082 +7.4% | $191,560 +11.3% |
| 2016 | $5,662 | $172,040 +7.6% |
| 2015 | $5,662 +10.4% | $159,880 +6% |
| 2014 | $5,129 | $150,880 +3.1% |
| 2013 | $5,129 +1.7% | $146,280 -0.8% |
| 2012 | $5,045 -3.8% | $147,480 -4.2% |
| 2011 | $5,244 +0.5% | $153,880 -0.8% |
| 2010 | $5,219 -6.2% | $155,120 -4.7% |
| 2009 | $5,567 +3% | $162,832 |
| 2008 | $5,405 +5.3% | $162,832 |
| 2007 | $5,133 | $162,832 +2.4% |
| 2006 | -- | $158,956 +4.2% |
| 2005 | -- | $152,552 +8.9% |
| 2004 | $4,527 | $140,084 +2.6% |
| 2003 | -- | $136,524 +4.7% |
| 2002 | $4,092 +6.1% | $130,356 +8.2% |
| 2001 | $3,858 -1.2% | $120,436 +2.9% |
| 2000 | $3,905 | $116,988 |
Find assessor info on the county website
Neighborhood: 30269
Nearby homes
- $730,2004 bd3 ba3k sqft317 Corrigan Trce, Peachtree City, GA 30269Off Market
- $748,2005 bd4 ba3.8k sqft306 Corrigan Trace, Peachtree City, GA 30269Off Market

- $998,7005 bd5 ba4.3k sqft313 Corrigan Trce, Peachtree City, GA 30269Off Market
- $660,0004 bd3 ba2.7k sqft308 Corrigan Trce, Peachtree City, GA 30269Sold
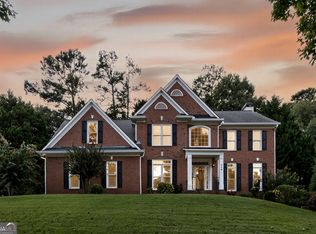
- $725,1005 bd4 ba3.8k sqft306 Corrigan Trce, Peachtree City, GA 30269Off Market
- $820,0005 bd5 ba3.9k sqft319 Corrigan Trce, Peachtree City, GA 30269Sold
- $741,0004 bd3 ba2.8k sqft311 Corrigan Trce, Peachtree City, GA 30269Off Market
- $705,8004 bd3 ba3k sqft310 Corrigan Trce, Peachtree City, GA 30269Off Market
Nearby schools
GreatSchools rating
- 9/10Kedron Elementary SchoolGrades: PK-5Distance: 0.4 mi
- 9/10Booth Middle SchoolGrades: 6-8Distance: 2.8 mi
- 10/10McIntosh High SchoolGrades: 9-12Distance: 2 mi
Schools provided by the listing agent
- Elementary: Kedron
- Middle: Booth
- High: Mcintosh
Source: GAMLS. This data may not be complete. We recommend contacting the local school district to confirm school assignments for this home.
Get a cash offer in 3 minutes
Find out how much your home could sell for in as little as 3 minutes with a no-obligation cash offer.
Estimated market value
$875,000
Get a cash offer in 3 minutes
Find out how much your home could sell for in as little as 3 minutes with a no-obligation cash offer.
Estimated market value
$875,000
- Georgia
- Fayette County
- Peachtree City
- 30269
- 315 Corrigan Trce
Nearby cities
Nearby zip codes
Other Peachtree City Topics
