Skip main navigation
Closed
  • $426,000

    315 Cottonwood Ct, Schaumburg, IL 60193

    3beds
    1,695sqft
    Single Family Residence
    Built in 1972
    8,680 Square Feet Lot
    $442,900 Zestimate®
    $251/sqft
    $3,177 Estimated rent

    Home value

    $442,900

    $399,000 - $492,000

    $3,177/mo

    Zestimate® history
    Loading
    Loading...

    Owner options

    List your home for rent

    $3,177/mo

    Rent Zestimate®

    Find your next renter with Zillow Rental Manager. Plus, with online applications, you can quickly screen prospective tenants – for free.

    Learn more

    $3,177/mo

    Rent Zestimate®

    Refinance and save

    $3,040/mo

    Est. payment

    Refinancing to a lower rate could help reduce your monthly payments and save thousands over the life of the loan.

    See today's rates

    $3,040/mo

    Est. payment

    Explore your selling options

    Work with a Zillow partner agent

    Leverage their expertise and Zillow's premium Showcase listings to get your home seen by more buyers.

    Get started

    List with your own agent

    Get your home in front of millions of buyers by listing it on Zillow.

    Learn how to do it

    Sell it yourself

    Take full control of how buyers see your home on Zillow by listing For Sale by Owner (FSBO).

    List your home

    What's special

    Cozy family roomSpacious backyardSpacious gourmet kitchenComfortable one-level livingCustom tile backsplashBrand-new cooktopBeautiful oak cabinetry
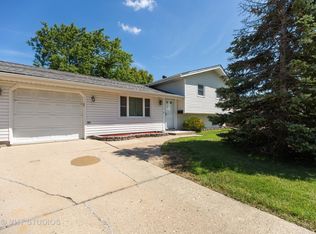
    Multiple offers received..Highest and best by 7pm 11/28. Welcome to this well-maintained ranch in a great location, offering comfortable one-level living and a layout filled with natural light. The home features a spacious gourmet kitchen with beautiful oak cabinetry, a custom tile backsplash, a brand-new cooktop, double oven, dishwasher (2019), and a generous eat-in area perfect for everyday meals. A formal dining room with crown molding and a new light fixture sets the stage for gatherings, while the bright and welcoming living room also features crown molding and abundant natural light. The cozy family room provides additional living space and opens to the concrete patio through sliding glass doors. Outside, enjoy a pergola for shade, a spacious backyard, and a convenient storage shed. The primary suite features wood laminate flooring, a private bath, and added built-in cabinetry for extra storage. The second and third bedrooms are also nicely sized with wood laminate flooring throughout. A new fire-safe door leads from the spacious foyer to the garage for added peace of mind. Major updates include roof and siding (2018) and windows (2003), adding both value and confidence for buyers. The finished 2-car garage includes extra storage cabinets, and the concrete driveway adds to the home's clean, well-cared-for curb appeal. A wonderful ranch in a fantastic location - don't miss this opportunity!

    Zillow last checked:

    Listing updated:

    Listed by:

    Tracy McBreen, SFR 847-957-6500,

    @properties Christie's International Real Estate

    Bought with:

    Sarah Leonard, E-PRO

    Legacy Properties, A Sarah Leonard Company, LLC

    Julia D'Etienne

    Legacy Properties, A Sarah Leonard Company, LLC

    Source: MRED as distributed by MLS GRID,MLS#: 12523335MLS Logo

    Facts & features

    Interior

    Bedrooms & bathrooms
    • Bedrooms: 3
    • Bathrooms: 2
    • Full bathrooms: 2
    Rooms
    • Room types: Eating Area, Foyer
    Primary bedroom
    • Features: Flooring (Wood Laminate), Bathroom (Full)
    • Level: Main
    • Area: 224 Square Feet
    • Dimensions: 14X16
    Bedroom 2
    • Features: Flooring (Wood Laminate)
    • Level: Main
    • Area: 170 Square Feet
    • Dimensions: 10X17
    Bedroom 3
    • Features: Flooring (Wood Laminate)
    • Level: Main
    • Area: 130 Square Feet
    • Dimensions: 10X13
    Dining room
    • Features: Flooring (Carpet)
    • Level: Main
    • Area: 90 Square Feet
    • Dimensions: 9X10
    Eating area
    • Features: Flooring (Vinyl)
    • Level: Main
    • Area: 120 Square Feet
    • Dimensions: 12X10
    Family room
    • Features: Flooring (Carpet)
    • Level: Main
    • Area: 204 Square Feet
    • Dimensions: 12X17
    Foyer
    • Features: Flooring (Marble)
    • Level: Main
    • Area: 88 Square Feet
    • Dimensions: 8X11
    Kitchen
    • Features: Kitchen (Eating Area-Table Space), Flooring (Vinyl)
    • Level: Main
    • Area: 99 Square Feet
    • Dimensions: 9X11
    Laundry
    • Features: Flooring (Vinyl)
    • Level: Main
    • Area: 42 Square Feet
    • Dimensions: 7X6
    Living room
    • Features: Flooring (Carpet)
    • Level: Main
    • Area: 252 Square Feet
    • Dimensions: 14X18
    Heating
    • Natural Gas, Forced Air
    Cooling
    • Central Air
    Appliances
    • Included: Double Oven, Microwave, Dishwasher, Refrigerator, Washer, Dryer
    Features
    • Flooring: Laminate
    • Basement: None
    Interior area
    • Total structure area: 0
    • Total interior livable area: 1,695 sqft

    Property

    Parking
    • Total spaces: 2
    • Parking features: Concrete, Garage Door Opener, Yes, Garage Owned, Attached, Garage
    • Attached garage spaces: 2
    • Has uncovered spaces: Yes
    Accessibility
    • Accessibility features: No Disability Access
    Features
    • Stories: 1
    • Patio & porch: Patio
    Lot
    • Size: 8,680 Square Feet
    • Dimensions: 70 x 124
    Details
    • Parcel number: 07271080110000
    • Special conditions: None

    Construction

    Type & style
    • Home type: SingleFamily
    • Architectural style: Ranch
    • Property subtype: Single Family Residence
    Materials
    • Vinyl Siding, Brick
    • Foundation: Concrete Perimeter
    • Roof: Asphalt
    Condition
    • New construction: No
    • Year built: 1972
    Details
    • Builder model: Ranch

    Utilities & green energy

    • Sewer: Public Sewer
    • Water: Lake Michigan

    Community & HOA

    Community
    • Features: Curbs, Sidewalks, Street Lights, Street Paved
    • Subdivision: Timbercrest Woods
    HOA
    • Services included: None
    Location
    • Region: Schaumburg

    Financial & listing details

    • Price per square foot: $251/sqft
    • Tax assessed value: $310,000
    • Annual tax amount: $5,273
    • Date on market: 11/26/2025
    • Listing terms: Conventional
    • Ownership: Fee Simple

    Price history

    DateEventPrice
    12/22/2025Sold$426,000+1.5%$251/sqft
    Source: MRED as distributed by MLS GRID #12523335 Report a problem
    12/16/2025Pending sale$419,900$248/sqft
    Source: MRED as distributed by MLS GRID #12523335 Report a problem
    11/29/2025Contingent$419,900$248/sqft
    Source: MRED as distributed by MLS GRID #12523335 Report a problem
    11/26/2025Listed for sale$419,900$248/sqft
    Source: MRED as distributed by MLS GRID #12523335 Report a problem

    Public tax history

    YearProperty taxesTax assessment
    2024$5,443 +3.2%$31,000
    2023$5,273 0%$31,000
    2022$5,275 -15.4%$31,000 +16.7%
    2021$6,233 +18.8%$26,559
    2020$5,247 +0.5%$26,559 -10%
    2019$5,219 -7.6%$29,510 +14.9%
    2018$5,648 -2.5%$25,689
    2017$5,793 -18.4%$25,689
    2016$7,096 +5.6%$25,689 +14.4%
    2015$6,718 +25.8%$22,456
    2014$5,342 -2.6%$22,456 -4.6%
    2013$5,486 -21.8%$23,535 -11.4%
    2012$7,014 +20.1%$26,558
    2011$5,843 +3.6%$26,558
    2010$5,639 +11.9%$26,558 -19.2%
    2009$5,037 +6.6%$32,856 -4%
    2008$4,724 +15.6%$34,225
    2007$4,086 -5.8%$34,225 +24%
    2006$4,339 +8.3%$27,603
    2005$4,007 +12%$27,603
    2004$3,579 -5.7%$27,603 +29.3%
    2003$3,797 +4.8%$21,352
    2002$3,621 +14.2%$21,352
    2001$3,171 +2.3%$21,352 +17.5%
    2000$3,100 -0.1%$18,173
    1999$3,103 $18,173
    Find assessor info on the county website

    Neighborhood: 60193

    Nearby schools

    GreatSchools rating
    Schools provided by the listing agent
    • Elementary: Dirksen Elementary School
    • Middle: Robert Frost Junior High School
    • High: Schaumburg High School
    • District: 54

    Source: MRED as distributed by MLS GRID. This data may not be complete. We recommend contacting the local school district to confirm school assignments for this home.

    Get a cash offer in 3 minutes
    Find out how much your home could sell for in as little as 3 minutes with a no-obligation cash offer.
    Estimated market value
    $442,900
    Get a cash offer in 3 minutes
    Find out how much your home could sell for in as little as 3 minutes with a no-obligation cash offer.
    Estimated market value
    $442,900