Nestled on a private lot in The Farm, this 3 bedroom, 2 bath home offers a harmonious blend of rustic charm and modern comfort. Located in the Ola School District of Henry County, known for its award-winning schools, this property is a haven for those seeking both seclusion and convenience. Step inside to discover custom hardwood floors that tell a story of their own (some even rescued from the historic Old Crow Bourbon Distillery), they infuse the home with warmth and character. The primary suite, on the main level, offers privacy and convenience, while two additional bedrooms and a versatile bonus room upstairs provide ample space for family or guests. Would you make it a man cave, a craft room, a rec room, or another tv room? The updated kitchen is the heart of the home, with a private door to the grilling porch. Attached is the oversized back porch where you'll unwind with tranquil views of the lake and the gentle sounds of the creek that borders the property. For those who value the unexpected, a secret attic space adds a touch of whimsy and functionality-perfect for storage, or finish it for a reading nook or a hidden retreat. While you'll feel worlds away in this peaceful, private setting, you're just minutes from all the conveniences of McDonough. Don't miss the chance to make this enchanting property your own. Schedule your private tour today and experience the perfect balance of comfort, charm, and connection to nature. Your new story begins at 315 Countryside Drive.
Closed
$349,900
315 Countryside Dr, McDonough, GA 30252
3beds
2,144sqft
Single Family Residence
Built in 1993
1.69 Acres Lot
$336,100 Zestimate®
$163/sqft
$2,128 Estimated rent
Home value
$336,100
Estimated sales range
Not available
$2,128/mo
Zestimate® history
Owner options
List your home for rent
$2,128/mo
Rent Zestimate®
Find your next renter with Zillow Rental Manager. Plus, with online applications, you can quickly screen prospective tenants – for free.
$2,128/mo
Rent Zestimate®
Refinance and save
$2,172/mo
Est. payment
Refinancing to a lower rate could help reduce your monthly payments and save thousands over the life of the loan.
$2,172/mo
Est. payment
Explore your selling options
Work with a Zillow partner agent
Leverage their expertise and Zillow's premium Showcase listings to get your home seen by more buyers.
Get startedList with your own agent
Get your home in front of millions of buyers by listing it on Zillow.
Learn how to do itSell it yourself
Take full control of how buyers see your home on Zillow by listing For Sale by Owner (FSBO).
List your homeWhat's special
Updated kitchenCustom hardwood floorsOversized back porchPrivate lot
Zillow last checked:
Listing updated:
Listed by:
Scarlet Torok 404-456-8333,
Real Broker LLC
Bought with:
Kacie L Edwards, 367402
Prosperity Real Estate Group
Source: GAMLS,MLS#: 10436227
Facts & features
Interior
Bedrooms & bathrooms
- Bedrooms: 3
- Bathrooms: 2
- Full bathrooms: 2
- Main level bathrooms: 1
- Main level bedrooms: 1
Rooms
- Room types: Family Room, Laundry
Dining room
- Features: Seats 12+, Separate Room
Kitchen
- Features: Pantry, Solid Surface Counters, Walk-in Pantry
Heating
- Central
Cooling
- Central Air
Appliances
- Included: Dishwasher, Microwave, Oven/Range (Combo), Stainless Steel Appliance(s)
- Laundry: Mud Room
Features
- Double Vanity, Master On Main Level, Tile Bath, Walk-In Closet(s)
- Flooring: Hardwood
- Windows: Double Pane Windows
- Basement: Crawl Space
- Number of fireplaces: 1
- Fireplace features: Family Room
Interior area
- Total structure area: 2,144
- Total interior livable area: 2,144 sqft
- Finished area above ground: 2,144
- Finished area below ground: 0
Property
Parking
- Parking features: Attached, Garage, Garage Door Opener, Kitchen Level, Parking Pad
- Has attached garage: Yes
- Has uncovered spaces: Yes
Features
- Levels: One and One Half
- Stories: 1
- Patio & porch: Porch
- Fencing: Back Yard,Front Yard
- Has view: Yes
- View description: Mountain(s)
Lot
- Size: 1.69 Acres
- Features: Private, Sloped
- Residential vegetation: Wooded
Details
- Parcel number: 15401061041
Construction
Type & style
- Home type: SingleFamily
- Architectural style: Bungalow/Cottage,Country/Rustic
- Property subtype: Single Family Residence
Materials
- Press Board
- Foundation: Block
- Roof: Composition
Condition
- Updated/Remodeled
- New construction: No
- Year built: 1993
Utilities & green energy
- Sewer: Septic Tank
- Water: Public
- Utilities for property: High Speed Internet, Natural Gas Available, Phone Available, Underground Utilities
Community & HOA
Community
- Features: None
- Subdivision: The Farm
HOA
- Has HOA: No
- Services included: None
Location
- Region: Mcdonough
Financial & listing details
- Price per square foot: $163/sqft
- Tax assessed value: $356,100
- Annual tax amount: $3,799
- Date on market: 1/9/2025
- Cumulative days on market: 11 days
- Listing agreement: Exclusive Agency
Price history
| Date | Event | Price |
|---|---|---|
| 2/25/2025 | Sold | $349,900$163/sqft |
Source:  GAMLS #10436227 Report a problem GAMLS #10436227 Report a problem | ||
| 1/26/2025 | Pending sale | $349,900$163/sqft |
Source: GAMLS #10436227 Report a problem | ||
| 1/19/2025 | Listed for sale | $349,900$163/sqft |
Source: GAMLS #10436227 Report a problem | ||
| 1/15/2025 | Pending sale | $349,900$163/sqft |
Source: GAMLS #10436227 Report a problem | ||
| 1/9/2025 | Listed for sale | $349,900+118.8%$163/sqft |
Source: GAMLS #10436227 Report a problem | ||
| 4/17/2003 | Sold | $159,900+40.3%$75/sqft |
Source: Public Record Report a problem | ||
| 6/17/1993 | Sold | $114,000$53/sqft |
Source: Public Record Report a problem | ||
Public tax history
| Year | Property taxes | Tax assessment |
|---|---|---|
| 2025 | $3,925 +4.3% | $142,440 +6.5% |
| 2024 | $3,762 +10.4% | $133,760 -2.3% |
| 2023 | $3,409 +6.4% | $136,920 +28.1% |
| 2022 | $3,204 +10.6% | $106,880 +13.8% |
| 2021 | $2,898 +9.9% | $93,920 +13.3% |
| 2020 | $2,638 +2.3% | $82,920 +3.1% |
| 2019 | $2,579 +4.1% | $80,440 +5.6% |
| 2018 | $2,478 +8% | $76,160 +15.6% |
| 2016 | $2,294 +2.6% | $65,880 +18.2% |
| 2015 | $2,235 +14.3% | $55,720 +12.6% |
| 2014 | $1,955 | $49,480 |
| 2013 | -- | -- |
| 2012 | -- | -- |
| 2011 | -- | -- |
| 2010 | -- | -- |
| 2009 | -- | -- |
| 2008 | $1,941 -3% | -- |
| 2007 | $2,001 +8.9% | $68,960 +6.2% |
| 2005 | $1,837 | $64,960 |
| 2004 | $1,837 +228.6% | $64,960 +17.3% |
| 2003 | $559 +3.9% | $55,400 +3.5% |
| 2002 | $538 -6.8% | $53,520 |
| 2001 | $578 -9.8% | $53,520 +4.8% |
| 2000 | $641 | $51,080 |
Find assessor info on the county website
Neighborhood: 30252
Nearby homes
- $715,0007 bd5 ba5.7k sqft325 Countryside Dr, McDonough, GA 30252Sold
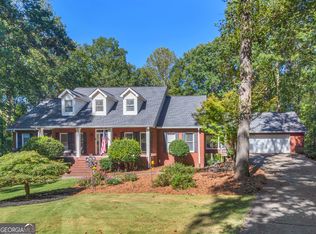
- $299,3003 bd2 ba2.2k sqft275 The Farm Rd, McDonough, GA 30252Off Market
- $330,8003 bd2 ba2k sqft300 Countryside Dr, McDonough, GA 30252Off Market
- $418,8004 bd4 ba3.6k sqft235 The Farm Rd, McDonough, GA 30252Off Market
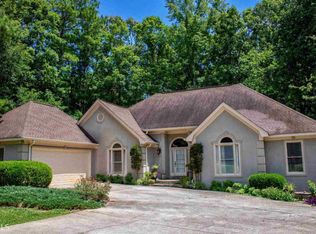
- $505,8004 bd4 ba2.8k sqft279 The Farm Rd, McDonough, GA 30252Off Market
- $457,0004 bd4 ba2.8k sqft290 Countryside Dr, McDonough, GA 30252Off Market
- $538,3004 bd3 ba5.2k sqft335 Countryside Dr, McDonough, GA 30252Off Market
- $304,3004 bd3 ba2.3k sqft160 Timber Ridge Dr, McDonough, GA 30252Off Market
Nearby schools
GreatSchools rating
- 7/10Ola Elementary SchoolGrades: PK-5Distance: 1.5 mi
- 7/10Ola Middle SchoolGrades: 6-8Distance: 1.3 mi
- 7/10Ola High SchoolGrades: 9-12Distance: 1.2 mi
Schools provided by the listing agent
- Elementary: Ola
- Middle: Ola
- High: Ola
Source: GAMLS. This data may not be complete. We recommend contacting the local school district to confirm school assignments for this home.
Get a cash offer in 3 minutes
Find out how much your home could sell for in as little as 3 minutes with a no-obligation cash offer.
Estimated market value
$336,100
Get a cash offer in 3 minutes
Find out how much your home could sell for in as little as 3 minutes with a no-obligation cash offer.
Estimated market value
$336,100
- Georgia
- Henry County
- McDonough
- 30252
- 315 Countryside Dr
Nearby cities
Nearby zip codes
Other McDonough Topics
