Skip main navigation
Closed
  • $165,000

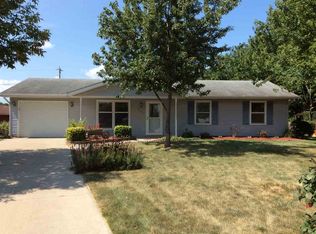
    315 Countryside Dr, Ossian, IN 46777

    3beds
    1,264sqft
    Single Family Residence
    Built in 1991
    7,405 Square Feet Lot
    $195,200 Zestimate®
    $--/sqft
    $1,446 Estimated rent

    Home value

    $195,200

    $185,000 - $205,000

    $1,446/mo

    Zestimate® history
    Loading
    Loading...

    Owner options

    List your home for rent

    $1,446/mo

    Rent Zestimate®

    Find your next renter with Zillow Rental Manager. Plus, with online applications, you can quickly screen prospective tenants – for free.

    Learn more

    $1,446/mo

    Rent Zestimate®

    Refinance and save

    $768/mo

    Est. payment

    Refinancing to a lower rate could help reduce your monthly payments and save thousands over the life of the loan.

    See today's rates

    $768/mo

    Est. payment

    Explore your selling options

    Work with a Zillow partner agent

    Leverage their expertise and Zillow's premium Showcase listings to get your home seen by more buyers.

    Get started

    List with your own agent

    Get your home in front of millions of buyers by listing it on Zillow.

    Learn how to do it

    Sell it yourself

    Take full control of how buyers see your home on Zillow by listing For Sale by Owner (FSBO).

    List your home

    What's special

    Mexican restaurantBaseball fieldsDollar generalHardware storeWonderful grocery storeGeneral motorsFort wayne international airport
    * Immaculate and Ready for a NEW family * 18 x 13 Family Room is open from Kitchen/Dining Area with access to Back Yard giving the Home TWO Separate Entertaining Areas * Separate Laundry Room * NEW: Metal Roof, CA Unit, All Windows but 1, ALL Appliances including Washer and Dryer and a Super Fridge, All Outside Doors * Water Heater and Water Softener stay with home * Newer Flooring * Quiet Neighborhood - Easy Access off of LaFever Street * Progressive Ossian offers parks, baseball fields, and a walking trail, a wonderful grocery store, hardware store, Dollar General * Several dining options including a Mexican restaurant, East of Chicago Pizza, Crimson House Cafe, Nel's Cafe, Tipsy Ditch Bar & Grill, and more * Great proximity to Bluffton, Fort Wayne International Airport, General Motors, Markle and Decatur * Don't Wait to View this Stellar Property!!!!

    Zillow last checked:

    Listing updated:

    Listed by:

    Cyndee Fiechter Cell:260-827-8991,

    North Eastern Group Realty

    Bought with:

    Tina Baxter, RB17000257

    CENTURY 21 Bradley Realty, Inc

    Source: IRMLS,MLS#: 202325715MLS Logo

    Facts & features

    Interior

    Bedrooms & bathrooms
    • Bedrooms: 3
    • Bathrooms: 1
    • Full bathrooms: 1
    • Main level bedrooms: 3
    Bedroom 1
    • Level: Main
    Bedroom 2
    • Level: Main
    Family room
    • Level: Main
    • Area: 234
    • Dimensions: 18 x 13
    Kitchen
    • Level: Main
    • Area: 120
    • Dimensions: 12 x 10
    Living room
    • Level: Main
    • Area: 228
    • Dimensions: 12 x 19
    Heating
    • Natural Gas, Forced Air
    Cooling
    • Central Air, Ceiling Fan(s)
    Appliances
    • Included: Range/Oven Hk Up Gas/Elec, Microwave, Refrigerator, Washer, Electric Cooktop, Dryer-Gas, Ice Maker, Exhaust Fan, Electric Oven, Electric Range, Gas Water Heater, Water Softener Owned
    • Laundry: Dryer Hook Up Gas/Elec, Main Level
    Features
    • Ceiling Fan(s), Open Floorplan, Tub/Shower Combination
    • Flooring: Carpet, Laminate, Vinyl
    • Doors: Pocket Doors
    • Windows: Window Treatments
    • Basement: Concrete
    • Number of fireplaces: 1
    • Fireplace features: None
    Interior area
    • Total structure area: 1,264
    • Total interior livable area: 1,264 sqft
    • Finished area above ground: 1,264
    • Finished area below ground: 0

    Property

    Parking
    • Total spaces: 1
    • Parking features: Attached, Garage Door Opener, Concrete
    • Attached garage spaces: 1
    • Has uncovered spaces: Yes
    Features
    • Levels: One
    • Stories: 1
    • Patio & porch: Enclosed, Porch
    • Exterior features: Basketball Goal
    Lot
    • Size: 7,405 Square Feet
    • Dimensions: 70x104
    • Features: Level, City/Town/Suburb
    Details
    • Additional structures: Shed
    • Parcel number: 900216501079.000009
    • Zoning: R1
    • Other equipment: TV Antenna

    Construction

    Type & style
    • Home type: SingleFamily
    • Architectural style: Ranch
    • Property subtype: Single Family Residence
    Materials
    • Brick, Vinyl Siding
    • Foundation: Slab
    • Roof: Metal
    Condition
    • New construction: No
    • Year built: 1991

    Utilities & green energy

    • Gas: NIPSCO
    • Sewer: City
    • Water: City

    Community & HOA

    Community
    • Security: Smoke Detector(s)
    • Subdivision: Sandalwood
    Location
    • Region: Ossian

    Financial & listing details

    • Tax assessed value: $157,100
    • Annual tax amount: $712
    • Date on market: 8/25/2023
    • Listing terms: Cash,Conventional,FHA,USDA Loan,VA Loan
    • Road surface type: Asphalt

    Price history

    DateEventPrice
    8/24/2023Sold$165,000-2.9%
    Source: IRMLS #202325715 Report a problem
    8/3/2023Pending sale$170,000-2.6%
    Source: IRMLS #202325715 Report a problem
    7/27/2023Price change$174,500-5.7%
    Source: IRMLS #202325715 Report a problem
    7/21/2023Listed for sale$185,000+198.4%
    Source: IRMLS #202325715 Report a problem
    9/4/2015Sold$62,000-4.6%$49/sqft
    Source: Agent Provided Report a problem
    7/28/2015Price change$65,000-7.1%$51/sqft
    Source: Coldwell Banker Holloway #201524053 Report a problem
    7/6/2015Price change$70,000-6.7%$55/sqft
    Source: Coldwell Banker Holloway #201524053 Report a problem
    5/27/2015Listed for sale$75,000+11.1%$59/sqft
    Source: Coldwell Banker Holloway #201524053 Report a problem
    4/22/1998Sold$67,500$53/sqft
    Source: Public Record Report a problem

    Public tax history

    YearProperty taxesTax assessment
    2025$880 +20.4%$157,100 +3.6%
    2024$730 +5.7%$151,700 +11.7%
    2023$691 +41.1%$135,800 +8.3%
    2022$490 +27.9%$125,400 +16.9%
    2021$383 +3.6%$107,300 +5.8%
    2020$369 +55.7%$101,400 +4.1%
    2019$237 +5.5%$97,400 +24.6%
    2018$225 -3.7%$78,200 -5.7%
    2017$234 +18.4%$82,900 -1.1%
    2016$197 -5%$83,800 +10.3%
    2014$208 +7.5%$76,000 -0.8%
    2013$193 +1.6%$76,600 +6.8%
    2012$190 -14.3%$71,700 -5%
    2011$222 -12.9%$75,500 -3.1%
    2010$255 +44.4%$77,900
    2009$177 -65.8%$77,900 +0.1%
    2006$517 $77,800 -3.2%
    2005-- $80,400
    Find assessor info on the county website

    Neighborhood: 46777

    Nearby schools

    GreatSchools rating
    Schools provided by the listing agent
    • Elementary: Ossian
    • Middle: Norwell
    • High: Norwell
    • District: Northern Wells Community

    Source: IRMLS. This data may not be complete. We recommend contacting the local school district to confirm school assignments for this home.

    Get pre-qualified for a loan
    At Zillow Home Loans, we can pre-qualify you in as little as 5 minutes with no impact to your credit score.

    An equal housing lender. NMLS #10287.