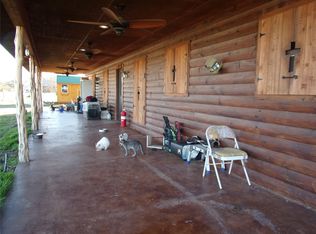
Here's your opportunity to own a slice of the Texas Hill Country, just a short drive from the heart of San Saba. Situated on 4.5 spacious acres, this 4-bedroom, 2-bath home offers incredible potential for those looking to create their dream rural retreat. Whether you're bringing horses, chickens, or stock show projects, this property is ideal for country living with room to grow. The home is ready for yourpersonal touch, making it perfect for a renovation or investment project. Enjoy peaceful sunsets shaded by a mature pecan tree and takein the quiet charm of this serene setting. With easy access to San Saba's beautiful parks, restaurants, local wineries and more, you'llexperience the best of small-town living while surrounded by natural beauty. Don't miss this rare chance to transform a well-located property into your perfect country haven.
For sale
Price cut: $15K (6/17)
$235,000
315 County Road 114, San Saba, TX 76877
4beds
1,392sqft
:
Get pre-qualified$1,633/mo
Single Family Residence
Built in 1986
4.59 Acres Lot
$-- Zestimate®
$169/sqft
$-- HOA
What's special
- 360 days |
- 427 |
- 32 |
Zillow last checked:
Listing updated:
Listed by:
Amanda Andrews 0486794,
Thousand Hills Realty 512-619-1746
Source: NTREIS,MLS#: 21014616
Facts & features
Interior
Bedrooms & bathrooms
- Bedrooms: 4
- Bathrooms: 2
- Full bathrooms: 2
Primary bedroom
- Features: Ceiling Fan(s)
- Level: First
- Dimensions: 13 x 11
Bedroom
- Features: Ceiling Fan(s)
- Level: First
- Dimensions: 10 x 9
Bedroom
- Features: Ceiling Fan(s)
- Level: First
- Dimensions: 11 x 9
Bedroom
- Features: Ceiling Fan(s)
- Level: First
- Dimensions: 9 x 9
Dining room
- Level: First
- Dimensions: 13 x 15
Living room
- Level: First
- Dimensions: 16 x 13
Heating
- Central
Cooling
- Central Air
Appliances
- Included: Dishwasher
- Laundry: Washer Hookup, Dryer Hookup, ElectricDryer Hookup, Laundry in Utility Room
Features
- Open Floorplan, Cable TV
- Flooring: Tile, Vinyl
- Has basement: No
- Has fireplace: No
- Fireplace features: Gas, Other
Interior area
- Total interior livable area: 1,392 sqft
Video & virtual tour
Property
Parking
- Total spaces: 2
- Parking features: Attached Carport
- Carport spaces: 2
Features
- Levels: One
- Stories: 1
- Patio & porch: Patio
- Pool features: None
- Fencing: Barbed Wire,Cross Fenced
Lot
- Size: 4.59 Acres
- Features: Acreage, Cleared, Level, Few Trees
- Residential vegetation: Brush, Grassed
Details
- Additional structures: Outbuilding, Shed(s)
- Parcel number: 2228
Construction
Type & style
- Home type: SingleFamily
- Architectural style: Traditional,Detached
- Property subtype: Single Family Residence
- Attached to another structure: Yes
Materials
- Fiber Cement
- Foundation: Concrete Perimeter, Pillar/Post/Pier
- Roof: Metal
Condition
- Year built: 1986
Utilities & green energy
- Sewer: Septic Tank
- Water: Rural
- Utilities for property: Electricity Connected, Septic Available, Cable Available
Community & HOA
Community
- Subdivision: None
HOA
- Has HOA: No
Location
- Region: San Saba
Financial & listing details
- Price per square foot: $169/sqft
- Tax assessed value: $229,010
- Annual tax amount: $1,687
- Date on market: 7/28/2025
- Cumulative days on market: 369 days
- Listing terms: Cash,Conventional
Estimated market value
Not available
Estimated sales range
Not available
Not available
Price history
| Date | Event | Price |
|---|---|---|
| 7/7/2026 | Listed for sale | $235,000$169/sqft |
Source: NTREIS #21014616 Report a problem | ||
| 7/3/2026 | Contingent | $235,000$169/sqft |
Source: NTREIS #21014616 Report a problem | ||
| 6/17/2026 | Price change | $235,000-6%$169/sqft |
Source:  HLMLS as distributed by MLS GRID #174427 Report a problem HLMLS as distributed by MLS GRID #174427 Report a problem | ||
| 3/24/2026 | Price change | $250,000-9.1%$180/sqft |
Source: HLMLS as distributed by MLS GRID #174427 Report a problem | ||
| 9/17/2025 | Price change | $275,000-5.2%$198/sqft |
Source:  Unlock MLS #5862828 Report a problem Unlock MLS #5862828 Report a problem | ||
| 7/26/2025 | Listed for sale | $290,000$208/sqft |
Source: HLMLS as distributed by MLS GRID #174427 Report a problem | ||
Public tax history
| Year | Property taxes | Tax assessment |
|---|---|---|
| 2025 | $685 -15.3% | $142,160 +11.1% |
| 2024 | $808 +12.6% | $127,920 +20.3% |
| 2023 | $718 -37.3% | $106,290 +0.5% |
| 2022 | $1,146 -14.4% | $105,720 +10% |
| 2021 | $1,339 | $96,110 +8.3% |
| 2020 | -- | $88,750 -1.1% |
| 2019 | -- | $89,700 -1% |
| 2018 | -- | $90,640 +5.1% |
| 2017 | -- | $86,230 +1.7% |
| 2016 | -- | $84,770 +4.7% |
| 2015 | -- | $80,990 +15.3% |
| 2014 | -- | $70,230 |
| 2013 | -- | $70,230 |
| 2012 | -- | $70,230 -22.5% |
| 2011 | -- | $90,620 |
| 2010 | -- | $90,620 +32.8% |
| 2009 | -- | $68,220 |
| 2008 | -- | $68,220 +0.5% |
| 2007 | -- | $67,860 |
Find assessor info on the county website
Monthly payment
Est. payment
Payment breakdown
Explore the cost of this home by adjusting the details. Changes won't be saved.Climate risks
Neighborhood: 76877
Nearby schools
GreatSchools rating
- 2/10San Saba Elementary SchoolGrades: PK-4Distance: 2.7 mi
- 6/10San Saba Middle SchoolGrades: 5-8Distance: 2.7 mi
- 6/10San Saba High SchoolGrades: 9-12Distance: 2.7 mi
Schools provided by the listing agent
- Elementary: San Saba
- Middle: San Saba
- High: San Saba
- District: San Saba ISD
Source: NTREIS. This data may not be complete. We recommend contacting the local school district to confirm school assignments for this home.
- $267,300-- bd-- ba2.1k sqft397 County Road 114, San Saba, TX 76877Off Market
- $349,400-- bd-- ba3.5k sqft1675 Fm 1480, San Saba, TX 76877Off Market
- $325,700-- bd-- ba-- sqft765 County Road 116, San Saba, TX 76877Off Market
- $130,550-- bd-- ba1k sqft765 County Road 116, San Saba, TX 76877Off Market
- $436,600-- bd-- ba2.5k sqft316 County Road 114, San Saba, TX 76877Off Market
- $339,900-- bd-- ba2.7k sqft374 County Road 114, San Saba, TX 76877Off Market
- $270,200-- bd-- ba1.7k sqft431 County Road 114, San Saba, TX 76877Off Market
- $772,200-- bd-- ba6.1k sqft1435 Fm 1480, San Saba, TX 76877Off Market
A local agent can set up tours, give advice and negotiate with sellers.
Similar homes
- $225,0003 bd2 ba1.7k sqft104 W Storey St, San Saba, TX 76877Active

 MLS ID #618929, Terri Harris, D H Land Company. Central Texas MLS
 - $225,0001 bd1 ba1.8k sqft188 S Private Rd #146, San Saba, TX 76877For Sale
 MLS ID #21072436, Billie Hoyt. NTREIS
 - $175,0002 bd2 ba1.3k sqft1801 W Commerce Street, San Saba, TX 76877For Sale

 MLS ID #178661, Martha Whitten, Whitten Real Estate. HLMLS as distributed by MLS GRID
 - $180,0003 bd1 ba1.4k sqft1002 W Woodlawn St, San Saba, TX 76877For Sale
 MLS ID #21135076, Jennifer Huggins. NTREIS
 - $146,0002 bd1 ba1.5k sqft105 W Pecan St, San Saba, TX 76877For SaleMLS ID #21325525, Brandi Allison. NTREIS
- $295,0002 bd2 ba1.7k sqft506 W Storey Street, San Saba, TX 76877For SaleMLS ID #178410, Martha Whitten, Whitten Real Estate. HLMLS as distributed by MLS GRID
- $187,0003 bd2 ba1.3k sqft505 E FM 501, Cherokee, TX 76832For SaleMLS ID #177842, Claire Liddiard, Landmasters Real Estate. HLMLS as distributed by MLS GRID
- $215,0002 bd1 ba1k sqft410 County Road 433, Mullin, TX 76864For SaleMLS ID #21143622, Peggy York. NTREIS
- $189,0003 bd2 ba1.3k sqft421 E FM 501, Cherokee, TX 76832For SaleMLS ID #178305, Kathryn B Boswell, Virdell Real Estate, LLC. HLMLS as distributed by MLS GRID
- $214,0003 bd2 ba1.2k sqft405 N Elm, Richland Springs, TX 76871For SaleMLS ID #170509, Deborah Peck, Landmasters Real Estate. HLMLS as distributed by MLS GRID
- $--2 bd1 ba972 sqft715 Hutchings St, Goldthwaite, TX 76844AuctionAuction.com 2
- $280,0002 bd2 ba742 sqft312 N Indian, Cherokee, TX 76832For SaleMLS ID #178315, Kathryn B Boswell, Virdell Real Estate, LLC. HLMLS as distributed by MLS GRID
- $189,0003 bd2 ba1.3k sqft501 S 6th St, Lometa, TX 76853ActiveMLS ID #617151, Terri Harris, D H Land Company. Central Texas MLS
- $185,0002 bd1 ba1.2k sqft304 N Oak, Richland Springs, TX 76871For SaleMLS ID #174658, Jordan Burkhart, Ricky McKinnerney, Broker. HLMLS as distributed by MLS GRID
- $300,0003 bd2 ba1.6k sqft1301 N Reilley St, Goldthwaite, TX 76844For SaleMLS ID #21231322, Becky Long. NTREIS
- $180,0002 bd2 ba1.6k sqft1308 N Mesquite St, Goldthwaite, TX 76844For SaleMLS ID #21318278, Becky Long. NTREIS
- $175,0003 bd2 ba1.7k sqft1303 Hanna Valley Rd, Goldthwaite, TX 76844For SaleMLS ID #21155045, Tracy Hollingsworth. NTREIS
- $165,0003 bd1 ba984 sqft403 North Elm St, Richland Springs, TX 76871For SaleMLS ID #175718, Ricky McKinnerney, Ricky McKinnerney, Broker. HLMLS as distributed by MLS GRID
- $180,0003 bd2 ba1.5k sqft215 W Main St, Lometa, TX 76853For SaleMLS ID #21206462, Leah Caruthers. NTREIS
- $175,0002 bd2 ba1.6k sqft505 S 4Th Street, Lometa, TX 76853For SaleMLS ID #176139, Heather N Davidson, RE/MAX of Marble Falls. HLMLS as distributed by MLS GRID
