Welcome Home!
This is a well maintained ranch style home with an open concept design as well as plenty of natural light. Also there is an addition that was built in 2000. You will find a spacious back deck to enjoy your morning coffee or the beautiful sunsets after a long day. This home has 3 bedrooms and 2 baths with a separate laundry area. There is an eat-in kitchen that has a butcher block island with electric, as well as a dining room right off the kitchen. New vinyl plank flooring installed in the living room, kitchen, dining room and laundry area.
A large full basement that has potential to be finished for another gathering area or bedrooms.
There is a detached garage that is connected to the house via covered walkway to keep you free of the elements outside. The driveway has potential to become a circular driveway for easy in and easy out driving.
The backyard is fenced in with a house that could be used for chickens or goats and your livestock needs.
This home is ready for it's new owners, is this you?
Closed
$120,000
315 County Road 33, Norwich, NY 13815
3beds
960sqft
Single Family Residence
Built in 1975
0.44 Acres Lot
$125,400 Zestimate®
$125/sqft
$1,713 Estimated rent
Home value
$125,400
Estimated sales range
Not available
$1,713/mo
Zestimate® history
Owner options
List your home for rent
$1,713/mo
Rent Zestimate®
Find your next renter with Zillow Rental Manager. Plus, with online applications, you can quickly screen prospective tenants – for free.
$1,713/mo
Rent Zestimate®
Refinance and save
$746/mo
Est. payment
Refinancing to a lower rate could help reduce your monthly payments and save thousands over the life of the loan.
$746/mo
Est. payment
Explore your selling options
Work with a Zillow partner agent
Leverage their expertise and Zillow's premium Showcase listings to get your home seen by more buyers.
Get startedList with your own agent
Get your home in front of millions of buyers by listing it on Zillow.
Learn how to do itSell it yourself
Take full control of how buyers see your home on Zillow by listing For Sale by Owner (FSBO).
List your homeWhat's special
Plenty of natural lightLarge full basementSpacious back deckOpen concept designButcher block islandSeparate laundry areaDining room
Zillow last checked:
Listing updated:
Listed by:
James S. Ritter 607-267-1605,
Payne Team, LLC
Bought with:
Non Member Agent
Non Member Office
Source: NYSAMLSs,MLS#: R1598211 Originating MLS: Otsego-Delaware
Originating MLS: Otsego-DelawareFacts & features
Interior
Bedrooms & bathrooms
- Bedrooms: 3
- Bathrooms: 2
- Full bathrooms: 2
- Main level bathrooms: 2
- Main level bedrooms: 3
Heating
- Oil, Baseboard
Appliances
- Included: Dryer, Dishwasher, Electric Cooktop, Electric Water Heater, Microwave, Refrigerator, Washer
- Laundry: Main Level
Features
- Dining Area, Eat-in Kitchen, Kitchen Island, Other, See Remarks
- Flooring: Carpet, Luxury Vinyl, Varies
- Basement: Full,Walk-Out Access
- Has fireplace: No
Interior area
- Total structure area: 960
- Total interior livable area: 960 sqft
Property
Parking
- Total spaces: 1
- Parking features: Detached, Garage
- Garage spaces: 1
Features
- Levels: One
- Stories: 1
- Patio & porch: Deck
- Exterior features: Concrete Driveway, Deck, Fence, Private Yard, See Remarks
- Fencing: Partial
Lot
- Size: 0.44 Acres
- Dimensions: 109 x 180
- Features: Other, Rectangular, Rectangular Lot, See Remarks
Details
- Additional structures: Poultry Coop
- Parcel number: 149.120
- Special conditions: Standard
Construction
Type & style
- Home type: SingleFamily
- Architectural style: Ranch
- Property subtype: Single Family Residence
Materials
- Aluminum Siding
- Foundation: Block
- Roof: Asphalt
Condition
- Resale
- Year built: 1975
Utilities & green energy
- Electric: Circuit Breakers, Fuses
- Sewer: Septic Tank
- Water: Well
- Utilities for property: Electricity Available
Community & HOA
Location
- Region: Norwich
Financial & listing details
- Price per square foot: $125/sqft
- Tax assessed value: $40,000
- Annual tax amount: $3,194
- Date on market: 4/7/2025
- Cumulative days on market: 9 days
- Listing terms: Cash,Conventional,FHA,USDA Loan
Price history
| Date | Event | Price |
|---|---|---|
| 6/6/2025 | Sold | $120,000+0.9%$125/sqft |
Source:  NYSAMLSs #R1598211 Report a problem NYSAMLSs #R1598211 Report a problem | ||
| 4/28/2025 | Pending sale | $118,900$124/sqft |
Source: NYSAMLSs #R1598211 Report a problem | ||
| 4/26/2025 | Listed for sale | $118,900$124/sqft |
Source: NYSAMLSs #R1598211 Report a problem | ||
| 4/14/2025 | Pending sale | $118,900$124/sqft |
Source: NYSAMLSs #R1598211 Report a problem | ||
| 4/7/2025 | Listed for sale | $118,900+147.7%$124/sqft |
Source: NYSAMLSs #R1598211 Report a problem | ||
| 7/6/1998 | Sold | $48,000+91.8%$50/sqft |
Source: Public Record Report a problem | ||
| 12/12/1995 | Sold | $25,025$26/sqft |
Source: Public Record Report a problem | ||
Public tax history
| Year | Property taxes | Tax assessment |
|---|---|---|
| 2025 | -- | $40,000 |
| 2024 | -- | $40,000 |
| 2023 | -- | $40,000 |
| 2022 | -- | $40,000 |
| 2021 | -- | $40,000 |
| 2020 | -- | $40,000 |
| 2019 | -- | $40,000 |
| 2018 | -- | $40,000 |
| 2017 | $436 | $40,000 |
| 2016 | -- | $40,000 |
| 2015 | -- | $40,000 |
| 2014 | -- | $40,000 |
| 2013 | -- | $40,000 |
| 2012 | -- | $40,000 |
| 2011 | -- | $40,000 |
| 2010 | -- | $40,000 |
| 2009 | -- | $40,000 |
| 2008 | -- | $40,000 |
| 2007 | -- | $40,000 |
| 2006 | -- | $40,000 |
| 2005 | -- | $40,000 |
| 2004 | -- | $40,000 |
| 2003 | -- | $40,000 |
| 2002 | -- | $40,000 +33.3% |
| 2001 | -- | $30,000 |
Find assessor info on the county website
Neighborhood: 13815
Nearby homes
- $205,5004 bd1 ba1.5k sqft1645 County Road 36, Norwich, NY 13815Off Market
- $131,9002 bd1 ba900 sqft328 County Road 33, Norwich, NY 13815Off Market
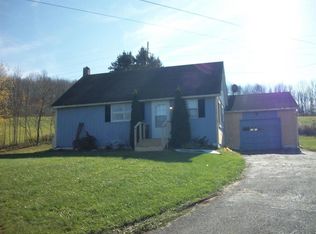
- $218,1004 bd1 ba2.4k sqft319 County Road 33, Norwich, NY 13815Off Market
- $205,0007 bd2 ba1.5k sqft1637 County Road 36, Norwich, NY 13815For Sale

- $155,5004 bd2 ba1.7k sqft300 County Road 33, Norwich, NY 13815Off Market
- $174,3003 bd1 ba1.3k sqft1627 County Road 36, Norwich, NY 13815Off Market
- $122,000-- bd-- ba-- sqft289 County Road 33, Norwich, NY 13815Off Market
- $6,2502 bd1 ba800 sqft289 County Road 33, Norwich, NY 13815Off Market
Nearby schools
GreatSchools rating
- 7/10Perry Browne Intermediate SchoolGrades: 3-5Distance: 2.1 mi
- 7/10Norwich Middle SchoolGrades: 6-8Distance: 1.6 mi
- 5/10Norwich High SchoolGrades: 9-12Distance: 1.7 mi
Schools provided by the listing agent
- Elementary: Stanford J Gibson Primary
- Middle: Norwich Middle
- High: Norwich High
- District: Norwich
Source: NYSAMLSs. This data may not be complete. We recommend contacting the local school district to confirm school assignments for this home.
- New York
- Chenango County
- Norwich
- 13815
- 315 County Road 33
Nearby cities
Nearby zip codes
Other Norwich Topics
