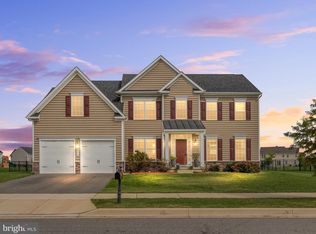
Nestled on a desirable corner lot in the sought-after community of St. Annes Estates, this exceptional 2019-built home showcases golf course views, elegant upgrades, and thoughtfully designed living spaces throughout. A stately brick façade and inviting curb appeal welcome you into a stunning two-story foyer accented by engineered hardwood flooring and an impressive hardwood staircase with iron balusters. Flanking the foyer, a private study provides the perfect work-from-home space while the formal living room seamlessly flows into the dining room, creating an ideal layout for entertaining. At the heart of the home, the beautifully appointed kitchen features granite countertops, an inviting center island offering additional prep space, and effortless access to the sunroom—an ideal extension of living space complete with a granite-topped half wall for additional dining seating. Just off the kitchen, the dining room with bay window offers the perfect setting for gatherings. The expanded family room is designed for comfort and entertaining alike, boasting tremendous living space, a soaring vaulted ceiling, and a cozy gas fireplace. A convenient laundry room and powder room complete the main level. Upstairs, the spacious primary suite serves as a private retreat with a vaulted ceiling, sitting room, and walk-in closets. The recently updated primary bathroom offers spa-like comfort with a beautifully tiled shower, soaking tub, and updated double vanity. Three additional generously sized bedrooms complete the upper level. The finished walkout basement expands the home's versatility, featuring a custom-built wet bar, recreation area, full bathroom, and convenient access to the rear yard via walkout staircase. Step outside to enjoy the fenced backyard featuring a poured concrete patio and dedicated mulched playset area, all while enjoying scenic golf course surroundings. Residents of St. Annes Estates enjoy exceptional community amenities including walking trails, a gazebo, playground, sand volleyball court, basketball court, and wall ball area. Golf enthusiasts will appreciate access to the 18-hole golf course and clubhouse featuring the popular Lore Woodfyre and Highlands Whiskey Bar, while optional membership to the St. Annes Club Pool offers even more opportunities for recreation and relaxation.
Sold for $675,000
$675,000
315 Creighton Dr, Middletown, DE 19709
4beds
4,600sqft
Single Family Residence
Built in 2019
0.37 Acres Lot
$675,200 Zestimate®
$147/sqft
$4,489 Estimated rent
Home value
$675,200
$621,000 - $736,000
$4,489/mo
Zestimate® history
Owner options
List your home for rent
$4,489/mo
Rent Zestimate®
Find your next renter with Zillow Rental Manager. Plus, with online applications, you can quickly screen prospective tenants – for free.
$4,489/mo
Rent Zestimate®
Refinance and save
$4,250/mo
Est. payment
Refinancing to a lower rate could help reduce your monthly payments and save thousands over the life of the loan.
$4,250/mo
Est. payment
Explore your selling options
Work with a Zillow partner agent
Leverage their expertise and Zillow's premium Showcase listings to get your home seen by more buyers.
Get startedList with your own agent
Get your home in front of millions of buyers by listing it on Zillow.
Learn how to do itSell it yourself
Take full control of how buyers see your home on Zillow by listing For Sale by Owner (FSBO).
List your homeWhat's special
Zillow last checked:
Listing updated:
Listed by:
George Larson 302-598-2487,
Crown Homes Real Estate,
Co-Listing Agent: George Herbert Larson Iii 302-598-2487,
Crown Homes Real Estate
Bought with:
Andrea Harrington, RA-0020228
Compass
Marissa Binkley, RS-0023683
Compass
Source: Bright MLS,MLS#: DENC2103678
Facts & features
Interior
Bedrooms & bathrooms
- Bedrooms: 4
- Bathrooms: 4
- Full bathrooms: 3
- 1/2 bathrooms: 1
- Main level bathrooms: 1
Basement
- Area: 850
Heating
- Forced Air, Natural Gas
Cooling
- Central Air, Electric
Appliances
- Included: Tankless Water Heater, Gas Water Heater
Features
- Basement: Full,Walk-Out Access,Concrete,Partially Finished
- Number of fireplaces: 1
Interior area
- Total structure area: 4,600
- Total interior livable area: 4,600 sqft
- Finished area above ground: 3,750
- Finished area below ground: 850
Property
Parking
- Total spaces: 2
- Parking features: Garage Faces Front, Inside Entrance, Asphalt, Attached
- Attached garage spaces: 2
- Has uncovered spaces: Yes
Accessibility
- Accessibility features: None
Features
- Levels: Two
- Stories: 2
- Pool features: Community
Lot
- Size: 0.37 Acres
Details
- Additional structures: Above Grade, Below Grade
- Parcel number: 23052.00026
- Zoning: 23R-1B
- Special conditions: Standard
Construction
Type & style
- Home type: SingleFamily
- Architectural style: Colonial
- Property subtype: Single Family Residence
Materials
- Brick, Vinyl Siding, Aluminum Siding
- Foundation: Concrete Perimeter
Condition
- New construction: No
- Year built: 2019
Details
- Builder name: LC Homes
Utilities & green energy
- Sewer: Public Sewer
- Water: Public
Community & HOA
Community
- Subdivision: Estates At St Anne
HOA
- Has HOA: Yes
- HOA fee: $200 annually
- HOA name: ESTATES AT ST ANNES HOA
Location
- Region: Middletown
Financial & listing details
- Price per square foot: $147/sqft
- Tax assessed value: $632,200
- Annual tax amount: $6,565
- Date on market: 5/30/2026
- Listing agreement: Exclusive Right To Sell
- Listing terms: Cash,Conventional,VA Loan,FHA
- Inclusions: Custom Basement Bar
- Exclusions: Personal Items
- Ownership: Fee Simple
Price history
| Date | Event | Price |
|---|---|---|
| 7/23/2026 | Sold | $675,000-1.5%$147/sqft |
Source:  Bright MLS #DENC2103678 Report a problem Bright MLS #DENC2103678 Report a problem | ||
| 7/15/2026 | Pending sale | $685,000$149/sqft |
Source: Bright MLS #DENC2103678 Report a problem | ||
| 6/30/2026 | Contingent | $685,000$149/sqft |
Source: Bright MLS #DENC2103678 Report a problem | ||
| 6/27/2026 | Price change | $685,000-2.8%$149/sqft |
Source: Bright MLS #DENC2103678 Report a problem | ||
| 6/18/2026 | Price change | $705,000-1.4%$153/sqft |
Source: Bright MLS #DENC2103678 Report a problem | ||
| 6/11/2026 | Price change | $715,000-2.7%$155/sqft |
Source: Bright MLS #DENC2103678 Report a problem | ||
| 5/30/2026 | Listed for sale | $735,000+51.1%$160/sqft |
Source: Bright MLS #DENC2103678 Report a problem | ||
| 10/1/2019 | Sold | $486,590$106/sqft |
Source: Public Record Report a problem | ||
Public tax history
| Year | Property taxes | Tax assessment |
|---|---|---|
| 2025 | -- | $632,200 +423.3% |
| 2024 | $4,450 +19.6% | $120,800 |
| 2023 | $3,720 +0.2% | $120,800 |
| 2022 | $3,714 +2.2% | $120,800 |
| 2021 | $3,633 +1.2% | $120,800 |
| 2020 | $3,590 +1178.1% | $120,800 +1084.3% |
| 2019 | $281 +8.5% | $10,200 |
| 2017 | $259 -1.6% | $10,200 |
| 2016 | $263 | $10,200 |
| 2015 | $263 +3% | $10,200 |
| 2014 | $255 | $10,200 |
| 2013 | -- | $10,200 |
| 2012 | -- | $10,200 |
| 2011 | -- | $10,200 |
| 2010 | -- | $10,200 |
| 2009 | -- | $10,200 |
| 2008 | -- | $10,200 |
| 2007 | -- | $10,200 |
| 2006 | -- | $10,200 |
| 2005 | -- | $10,200 |
| 2004 | -- | $10,200 |
Find assessor info on the county website
Neighborhood: 19709
Nearby homes
- $634,0005 bd4 ba4.3k sqft313 Creighton Dr, Middletown, DE 19709Sold
- $742,0004 bd3 ba3.8k sqft311 Creighton Dr, Middletown, DE 19709Off Market
- $726,7004 bd3 ba4.4k sqft320 Creighton Dr, Middletown, DE 19709Off Market
- $837,9004 bd2 ba4.2k sqft322 Creighton Dr, Middletown, DE 19709Off Market
- $100-- bd-- ba-- sqftSt Annes Blvd, Middletown, DE 19709Off Market
- $696,7004 bd2 ba3.7k sqft318 Creighton Dr, Middletown, DE 19709Off Market
- $100-- bd-- ba-- sqftClydia Ct, Middletown, DE 19709Off Market
- $732,4004 bd2 ba4.3k sqft309 Creighton Dr, Middletown, DE 19709Off Market
Nearby schools
GreatSchools rating
- NATownsend Early Childhood CenterGrades: KDistance: 2.6 mi
- 5/10Meredith (Everett) Middle SchoolGrades: 6-8Distance: 2.3 mi
- NAAppoquinimink High SchoolGrades: 9-12Distance: 3.1 mi
Schools provided by the listing agent
- Elementary: Bunker Hill
- Middle: Everett Meredith
- High: Appoquinimink
- District: Appoquinimink
Source: Bright MLS. This data may not be complete. We recommend contacting the local school district to confirm school assignments for this home.
Get a cash offer in 3 minutes
Find out how much your home could sell for in as little as 3 minutes with a no-obligation cash offer.
Estimated market value
$675,200
Get a cash offer in 3 minutes
Find out how much your home could sell for in as little as 3 minutes with a no-obligation cash offer.
Estimated market value
$675,200
- Delaware
- New Castle County
- Middletown
- 19709
- 315 Creighton Dr
Nearby cities
Nearby zip codes
Other Middletown Topics
