Welcome to 315 Crestside Drive SE, a classic brick ranch on a private, tree-filled 1-acre lot just under 2 miles from the newly renovated and revitalized Downtown Concord—golf cart accessible to shops, dining, and local events! This home offers 4 bedrooms with the potential for a 5th, along with a finished basement with the possibility for a second living area, in-law suite, family, guests, entertainment, or hobbies. A bright sunroom overlooks the peaceful backyard, where mature trees create a natural retreat. Outside, enjoy a workshop at the back of the property and a garden/toolshed near the house, perfect for projects, storage, or gardening. With two fireplaces, flexible living spaces, and unmatched privacy—all just minutes from Concord’s growing downtown—this home offers the ideal blend of character, convenience, and potential!
Closed
$417,000
315 Crestside Dr SE, Concord, NC 28025
4beds
2,869sqft
Single Family Residence
Built in 1962
1 Acres Lot
$410,100 Zestimate®
$145/sqft
$2,463 Estimated rent
Home value
$410,100
$377,000 - $443,000
$2,463/mo
Zestimate® history
Owner options
List your home for rent
$2,463/mo
Rent Zestimate®
Find your next renter with Zillow Rental Manager. Plus, with online applications, you can quickly screen prospective tenants – for free.
$2,463/mo
Rent Zestimate®
Refinance and save
$2,666/mo
Est. payment
Refinancing to a lower rate could help reduce your monthly payments and save thousands over the life of the loan.
$2,666/mo
Est. payment
Explore your selling options
Work with a Zillow partner agent
Leverage their expertise and Zillow's premium Showcase listings to get your home seen by more buyers.
Get startedList with your own agent
Get your home in front of millions of buyers by listing it on Zillow.
Learn how to do itSell it yourself
Take full control of how buyers see your home on Zillow by listing For Sale by Owner (FSBO).
List your homeWhat's special
Finished basementTwo fireplacesBright sunroomFlexible living spacesMature treesPeaceful backyard
Zillow last checked:
Listing updated:
Listed by:
Wayne Starnes waynestarnescre@gmail.com,
Premier Real Estate Team Inc.,
Kenan Starnes,
Premier Real Estate Team Inc.
Bought with:
Glen Tucker
RE/MAX Leading Edge
Source: Canopy MLS as distributed by MLS GRID,MLS#: 4294430
Facts & features
Interior
Bedrooms & bathrooms
- Bedrooms: 4
- Bathrooms: 3
- Full bathrooms: 3
- Main level bedrooms: 3
Primary bedroom
- Features: Open Floorplan, Walk-In Closet(s)
- Level: Main
- Area: 177.01 Square Feet
- Dimensions: 11' 5" X 15' 6"
Bedroom s
- Features: Open Floorplan
- Level: Main
- Area: 157.21 Square Feet
- Dimensions: 13' 8" X 11' 6"
Bedroom s
- Features: Open Floorplan
- Level: Main
- Area: 132.02 Square Feet
- Dimensions: 10' 5" X 12' 8"
Bedroom s
- Features: Open Floorplan, Walk-In Closet(s)
- Level: Basement
- Area: 161.97 Square Feet
- Dimensions: 11' 2" X 14' 6"
Bathroom full
- Level: Main
- Area: 19.29 Square Feet
- Dimensions: 4' 11" X 3' 11"
Bathroom full
- Level: Main
- Area: 77.09 Square Feet
- Dimensions: 11' 5" X 6' 9"
Bathroom full
- Level: Basement
- Area: 60.54 Square Feet
- Dimensions: 5' 5" X 11' 2"
Other
- Features: Open Floorplan
- Level: Basement
- Area: 242.13 Square Feet
- Dimensions: 13' 7" X 17' 10"
Dining area
- Features: Open Floorplan
- Level: Main
- Area: 109.2 Square Feet
- Dimensions: 10' 11" X 10' 0"
Family room
- Features: Open Floorplan
- Level: Main
- Area: 223.33 Square Feet
- Dimensions: 11' 6" X 19' 5"
Kitchen
- Features: Breakfast Bar
- Level: Main
- Area: 141.7 Square Feet
- Dimensions: 14' 2" X 10' 0"
Laundry
- Level: Basement
- Area: 63 Square Feet
- Dimensions: 9' 0" X 7' 0"
Living room
- Features: Ceiling Fan(s), Open Floorplan
- Level: Main
- Area: 186.79 Square Feet
- Dimensions: 11' 11" X 15' 8"
Sunroom
- Level: Basement
- Area: 142.19 Square Feet
- Dimensions: 16' 3" X 8' 9"
Heating
- Central, Electric, Heat Pump
Cooling
- Attic Fan, Ceiling Fan(s), Central Air, Electric, Heat Pump
Appliances
- Included: Dishwasher, Electric Oven, Electric Range, Electric Water Heater, Exhaust Fan
- Laundry: In Basement
Features
- Kitchen Island, Open Floorplan
- Flooring: Carpet, Concrete, Tile, Wood
- Windows: Insulated Windows
- Basement: Finished
- Fireplace features: Family Room, Wood Burning
Interior area
- Total structure area: 1,688
- Total interior livable area: 2,869 sqft
- Finished area above ground: 1,688
- Finished area below ground: 1,181
Property
Parking
- Total spaces: 4
- Parking features: Attached Carport, Driveway, Parking Space(s)
- Carport spaces: 2
- Uncovered spaces: 2
- Details: Carport Parking along with parking on gravel drive at rear of property in front of the workshop
Features
- Levels: One
- Stories: 1
- Exterior features: Fire Pit
- Fencing: Back Yard,Chain Link
Lot
- Size: 1 Acres
- Dimensions: 100 x 199.7 x 235.8 x 345.3
- Features: Corner Lot, Private, Sloped, Wooded
Details
- Additional structures: Shed(s), Workshop
- Parcel number: 56304844950000
- Zoning: RM1
- Special conditions: Standard
Construction
Type & style
- Home type: SingleFamily
- Architectural style: Ranch
- Property subtype: Single Family Residence
Materials
- Brick Full
Condition
- New construction: No
- Year built: 1962
Utilities & green energy
- Sewer: Public Sewer
- Water: City
- Utilities for property: Cable Available, Electricity Connected
Community & HOA
Community
- Subdivision: The Hills
Location
- Region: Concord
Financial & listing details
- Price per square foot: $145/sqft
- Tax assessed value: $350,750
- Annual tax amount: $3,493
- Date on market: 8/28/2025
- Cumulative days on market: 78 days
- Listing terms: Cash,Conventional,VA Loan
- Exclusions: N/A
- Electric utility on property: Yes
- Road surface type: Concrete, Paved
Price history
| Date | Event | Price |
|---|---|---|
| 1/9/2026 | Sold | $417,000-14.7%$145/sqft |
Source:  Canopy MLS as distributed by MLS GRID #4294430 Report a problem Canopy MLS as distributed by MLS GRID #4294430 Report a problem | ||
| 11/14/2025 | Pending sale | $489,000$170/sqft |
Source: Canopy MLS as distributed by MLS GRID #4294430 Report a problem | ||
| 10/3/2025 | Price change | $489,000-11.1%$170/sqft |
Source: Canopy MLS as distributed by MLS GRID #4294430 Report a problem | ||
| 8/28/2025 | Listed for sale | $550,000$192/sqft |
Source: Canopy MLS as distributed by MLS GRID #4294430 Report a problem | ||
Public tax history
| Year | Property taxes | Tax assessment |
|---|---|---|
| 2025 | $3,493 | $350,750 |
| 2024 | $3,493 +36.1% | $350,750 +66.7% |
| 2023 | $2,567 | $210,410 |
| 2022 | $2,567 | $210,410 |
| 2021 | $2,567 +15.9% | $210,410 +15.9% |
| 2019 | $2,216 +3.4% | $181,620 |
| 2018 | $2,143 | $181,620 |
| 2017 | $2,143 | $181,620 +4.2% |
| 2016 | -- | $174,290 |
| 2015 | -- | $174,290 |
| 2014 | $2,057 | $174,290 |
| 2013 | -- | $174,290 |
| 2012 | -- | $174,290 -12.8% |
| 2011 | -- | $199,790 |
| 2010 | -- | $199,790 |
| 2009 | -- | $199,790 +1.2% |
| 2008 | -- | $197,390 +20.5% |
| 2007 | -- | $163,770 |
| 2006 | -- | $163,770 |
| 2005 | -- | $163,770 |
| 2004 | -- | $163,770 +16.4% |
| 2003 | -- | $140,680 |
| 2002 | -- | $140,680 |
| 2001 | -- | $140,680 |
| 2000 | -- | $140,680 |
Find assessor info on the county website
Neighborhood: 28025
Nearby homes
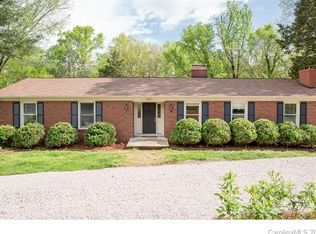
- $420,1003 bd2 ba1.9k sqft325 Crestside Dr SE, Concord, NC 28025Off Market
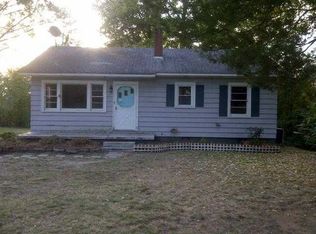
- $234,8002 bd1 ba910 sqft387 Mountview Ct SE, Concord, NC 28025Off Market
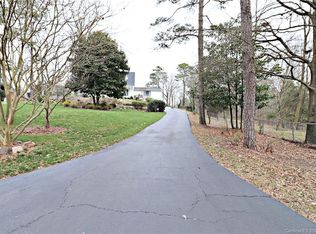
- $593,6003 bd4 ba3.6k sqft390 Mountview Ct SE, Concord, NC 28025Off Market
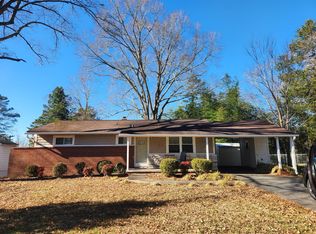
- $231,4003 bd1 ba1k sqft381 Mountview Ct SE, Concord, NC 28025Off Market
- $264,2002 bd2 ba1.2k sqft375 Mountview Ct SE, Concord, NC 28025Off Market
- $310,8003 bd1 ba1.6k sqft331 Crestside Dr SE, Concord, NC 28025Off Market
- $723,7004 bd3 ba3.5k sqft425 Summit Ct SE, Concord, NC 28025Off Market
- $327,1004 bd2 ba1.7k sqft320 Crestside Dr SE, Concord, NC 28025Off Market
Nearby schools
GreatSchools rating
- 7/10W M Irvin ElementaryGrades: PK-5Distance: 0.7 mi
- 2/10Concord MiddleGrades: 6-8Distance: 0.9 mi
- 6/10Concord HighGrades: 9-12Distance: 1.9 mi
Schools provided by the listing agent
- Elementary: W.M. Irvin
- Middle: Concord
- High: Concord
Source: Canopy MLS as distributed by MLS GRID. This data may not be complete. We recommend contacting the local school district to confirm school assignments for this home.
Get a cash offer in 3 minutes
Find out how much your home could sell for in as little as 3 minutes with a no-obligation cash offer.
Estimated market value
$410,100
Get a cash offer in 3 minutes
Find out how much your home could sell for in as little as 3 minutes with a no-obligation cash offer.
Estimated market value
$410,100
- North Carolina
- Cabarrus County
- Concord
- 28025
- 315 Crestside Dr SE
