Clean, spacious home on Madison's hilltop. 3 bedrooms with hardwood flooring. Nice updated kitchen, new paint throughout home. Lots of updates and really well taken care of home. Large backyard with newer fence, shed, and covered patio. 1 car garage with lots of storage cabinets. This home offers much more. Please call today for a private showing.
Sold for $229,900
$229,900
315 Crestwood Drive, Madison, IN 47250
3beds
1,672sqft
Single Family Residence
Built in 1964
10,454 Square Feet Lot
$249,000 Zestimate®
$138/sqft
$1,926 Estimated rent
Home value
$249,000
Estimated sales range
Not available
$1,926/mo
Zestimate® history
Owner options
List your home for rent
$1,926/mo
Rent Zestimate®
Find your next renter with Zillow Rental Manager. Plus, with online applications, you can quickly screen prospective tenants – for free.
$1,926/mo
Rent Zestimate®
Refinance and save
$1,098/mo
Est. payment
Refinancing to a lower rate could help reduce your monthly payments and save thousands over the life of the loan.
$1,098/mo
Est. payment
Explore your selling options
Work with a Zillow partner agent
Leverage their expertise and Zillow's premium Showcase listings to get your home seen by more buyers.
Get startedList with your own agent
Get your home in front of millions of buyers by listing it on Zillow.
Learn how to do itSell it yourself
Take full control of how buyers see your home on Zillow by listing For Sale by Owner (FSBO).
List your homeWhat's special
Newer fenceCovered patioUpdated kitchenLarge backyardNew paint throughout homeHardwood flooring
Zillow last checked:
Listing updated:
Listed by:
John Harrell,
Coldwell Banker Harrell & Asso
Bought with:
Chris Powell, RB14042391
Aurum Realty
Source: SIRA,MLS#: 2024010920 Originating MLS: Southern Indiana REALTORS Association
Originating MLS: Southern Indiana REALTORS AssociationFacts & features
Interior
Bedrooms & bathrooms
- Bedrooms: 3
- Bathrooms: 2
- Full bathrooms: 1
- 1/2 bathrooms: 1
Bedroom
- Description: Flooring: Wood
- Level: First
- Dimensions: 11.3 x 11.4
Bedroom
- Description: Flooring: Wood
- Level: First
- Dimensions: 11.3 x 11.4
Bedroom
- Description: Flooring: Wood
- Level: First
- Dimensions: 11.5 x 15.3
Dining room
- Description: Flooring: Tile
- Level: First
- Dimensions: 11.7 x 12.5
Kitchen
- Description: Flooring: Luxury Vinyl,Luxury VinylPlank
- Level: First
- Dimensions: 11.7 x 12.10
Living room
- Description: Flooring: Wood
- Level: First
- Dimensions: 15.2 x 23.10
Heating
- Heat Pump
Cooling
- Central Air
Appliances
- Included: Dishwasher, Disposal, Microwave, Oven, Range, Refrigerator
- Laundry: Main Level, Laundry Room
Features
- Bookcases, Ceiling Fan(s), Natural Woodwork
- Windows: Thermal Windows
- Basement: Crawl Space
- Number of fireplaces: 1
- Fireplace features: Electric
Interior area
- Total structure area: 1,672
- Total interior livable area: 1,672 sqft
- Finished area above ground: 1,672
- Finished area below ground: 0
Property
Parking
- Total spaces: 1
- Parking features: Attached, Garage, Garage Door Opener
- Attached garage spaces: 1
- Has uncovered spaces: Yes
- Details: Off Street
Features
- Levels: One
- Stories: 1
- Patio & porch: Covered, Patio
- Exterior features: Fence, Landscaping, Paved Driveway, Patio
- Fencing: Yard Fenced
Lot
- Size: 10,454 Square Feet
- Dimensions: 80 x 135
Details
- Additional structures: Shed(s)
- Parcel number: 390822442070000007
- Zoning: Residential
- Zoning description: Residential
Construction
Type & style
- Home type: SingleFamily
- Architectural style: One Story
- Property subtype: Single Family Residence
Materials
- Brick, Frame
- Foundation: Block
- Roof: Metal
Condition
- Resale
- New construction: No
- Year built: 1964
Utilities & green energy
- Sewer: Public Sewer
- Water: Not Connected, Public
- Utilities for property: Water Available
Community & HOA
Community
- Features: Sidewalks
- Subdivision: Highland Heights
HOA
- Has HOA: No
Location
- Region: Madison
Financial & listing details
- Price per square foot: $138/sqft
- Tax assessed value: $180,200
- Annual tax amount: $1,445
- Date on market: 9/16/2024
- Cumulative days on market: 85 days
- Listing terms: Cash,Conventional,FHA,VA Loan
- Road surface type: Paved
Price history
| Date | Event | Price |
|---|---|---|
| 12/10/2024 | Sold | $229,900-4.2%$138/sqft |
Source:  SIRA #2024010920 Report a problem SIRA #2024010920 Report a problem | ||
| 10/28/2024 | Pending sale | $239,900$143/sqft |
Source: SIRA #2024010920 Report a problem | ||
| 10/21/2024 | Price change | $239,900-4%$143/sqft |
Source: SIRA #2024010920 Report a problem | ||
| 9/16/2024 | Listed for sale | $249,900+108.4%$149/sqft |
Source: SIRA #2024010920 Report a problem | ||
| 10/2/2015 | Sold | $119,900+19.7%$72/sqft |
Source: SIRA #J20150248 Report a problem | ||
| 1/11/2013 | Sold | $100,176$60/sqft |
Source: Agent Provided Report a problem | ||
Public tax history
| Year | Property taxes | Tax assessment |
|---|---|---|
| 2025 | $1,710 +10.7% | $180,200 +5.4% |
| 2024 | $1,545 +11.2% | $171,000 +10.7% |
| 2023 | $1,390 +16.9% | $154,500 +10.5% |
| 2022 | $1,189 +10.8% | $139,800 +7.7% |
| 2021 | $1,073 +21.2% | $129,800 +3.8% |
| 2020 | $885 +4.1% | $125,100 +8.5% |
| 2019 | $850 +4.4% | $115,300 |
| 2018 | $814 +4.4% | $115,300 +1% |
| 2017 | $780 +5.6% | $114,200 |
| 2016 | $739 -27.2% | $114,200 +5.3% |
| 2014 | $1,015 -7.9% | $108,500 -3.7% |
| 2013 | $1,102 -7% | $112,700 |
| 2012 | $1,185 -0.1% | $112,700 -3.8% |
| 2011 | $1,186 -3% | $117,100 +2% |
| 2010 | $1,223 +4.6% | $114,800 |
| 2009 | $1,169 +7.3% | $114,800 -0.7% |
| 2007 | $1,089 -30.2% | $115,600 +0.4% |
| 2006 | $1,561 | $115,100 +35.6% |
| 2005 | -- | $84,900 |
Find assessor info on the county website
Neighborhood: 47250
Nearby homes
- $216,7003 bd1 ba1.6k sqft309 Crestwood Dr, Madison, IN 47250Off Market

- $258,3003 bd2 ba1.9k sqft319 Crestwood Dr, Madison, IN 47250Off Market
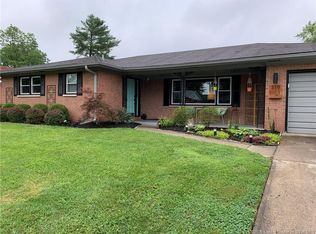
- $200,5003 bd1 ba1.3k sqft305 Crestwood Dr, Madison, IN 47250Off Market
- $314,3004 bd2 ba3.1k sqft316 Bellaire Dr, Madison, IN 47250Off Market
- $248,1003 bd2 ba1.9k sqft325 Crestwood Dr, Madison, IN 47250Off Market
- $215,0003 bd2 ba1.6k sqft316 Crestwood Dr, Madison, IN 47250Sold
- $308,1003 bd2 ba2.9k sqft306 Bellaire Dr, Madison, IN 47250Off Market
- $225,5003 bd1 ba1.4k sqft322 Crestwood Dr, Madison, IN 47250Off Market
Nearby schools
GreatSchools rating
- 5/10Anderson Elementary SchoolGrades: PK-4Distance: 0.2 mi
- 6/10Madison Consolidated Jr High SchoolGrades: 5-8Distance: 0.6 mi
- 6/10Madison Consolidated High SchoolGrades: 9-12Distance: 0.5 mi


Get pre-qualified for a loan
At Zillow Home Loans, we can pre-qualify you in as little as 5 minutes with no impact to your credit score.An equal housing lender. NMLS #10287.
- Indiana
- Jefferson County
- Madison
- 47250
- 315 Crestwood Drive
Nearby cities
Nearby zip codes
Other Madison Topics
