Skip main navigation
Closed
  • $1,800,000

    315 Crooked Stick Dr, Milton, GA 30004

    5beds
    7,166sqft
    Single Family Residence, Residential
    Built in 2000
    2.5 Acres Lot
    $1,781,500 Zestimate®
    $251/sqft
    $7,905 Estimated rent

    Home value

    $1,781,500

    $1.62M - $1.96M

    $7,905/mo

    Zestimate® history
    Loading
    Loading...

    Owner options

    List your home for rent

    $7,905/mo

    Rent Zestimate®

    Find your next renter with Zillow Rental Manager. Plus, with online applications, you can quickly screen prospective tenants – for free.

    Learn more

    $7,905/mo

    Rent Zestimate®

    Refinance and save

    $13,343/mo

    Est. payment

    Refinancing to a lower rate could help reduce your monthly payments and save thousands over the life of the loan.

    See today's rates

    $13,343/mo

    Est. payment

    Explore your selling options

    Work with a Zillow partner agent

    Leverage their expertise and Zillow's premium Showcase listings to get your home seen by more buyers.

    Get started

    List with your own agent

    Get your home in front of millions of buyers by listing it on Zillow.

    Learn how to do it

    Sell it yourself

    Take full control of how buyers see your home on Zillow by listing For Sale by Owner (FSBO).

    List your home

    What's special

    Stone fireplaceSoaring ceilingsWater featureTrue one-level livingHot tubLush landscapingCenter island
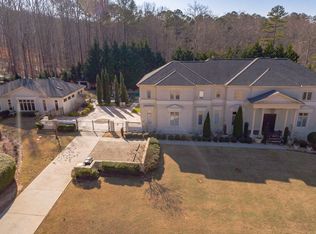
    Welcome to refined luxury inside the gates of Estates at Atlanta National. This exquisite residence offers a spacious open floor plan with the rare convenience of true one-level living, featuring both the primary suite and a secondary en-suite bedroom on the main floor. Soaring ceilings elevate the grand two-story great room, while the stately home office impresses with a stone fireplace, custom-built-ins, a striking antler chandelier, and a large arched window overlooking the beautifully manicured front lawn, where deer sightings are a daily delight. Just off the foyer, a formal dining room and an adjacent serving counter make entertaining effortless. A bar with a sink near the pool entrance adds convenience for outdoor gatherings. On the left side of the home, enjoy a cozy keeping room with its own fireplace and a sunlit breakfast nook offering serene views of the private backyard, complete with a resort-style saltwater gunite pool, hot tub, turf yard with putting green, and lush landscaping for total privacy. The gourmet kitchen is a chef’s dream, equipped with a center island, premium stainless steel appliances including a Sub-Zero refrigerator and Thermador gas cooktop. The finished terrace level is an entertainer’s paradise featuring a fireside family room, media room, recreation area, a sun-filled art studio or second office, and a charming English garden with a water feature and white picket fence. Additional unfinished space offers abundant storage or customization potential. Upstairs, discover two spacious en-suite bedrooms and a large unfinished attic perfect for expansion or seasonal storage. Outdoor living is equally impressive with a stone-floored screened porch, expansive flagstone terrace, and a beautifully landscaped garden setting that creates a tranquil, private retreat. Additional highlights include: whole-home generator, recently updated main and upstairs HVAC systems (3 years old), Garage with epoxy floors, built-in cabinetry and mini-split system, and Transferable Arrow Exclusion Termite Service. This exceptional estate perfectly blends timeless elegance with modern comfort in one of North Atlanta’s most prestigious gated communities.

    Zillow last checked:

    Listing updated:

    Listing Provided by:

    Angela Medley,

    Atlanta Fine Homes Sotheby's International 404-886-5764

    Bought with:

    The Griffith Group

    Atlanta Fine Homes Sotheby's International

    Ross Griffith, 413284

    Atlanta Fine Homes Sotheby's International

    Source: FMLS GA,MLS#: 7582337MLS Logo

    Facts & features

    Interior

    Bedrooms & bathrooms
    • Bedrooms: 5
    • Bathrooms: 6
    • Full bathrooms: 5
    • 1/2 bathrooms: 1
    • Main level bathrooms: 2
    • Main level bedrooms: 2
    Primary bedroom
    • Features: Master on Main
    • Level: Master on Main
    Bedroom
    • Features: Master on Main
    Primary bathroom
    • Features: Double Vanity, Separate Tub/Shower, Vaulted Ceiling(s)
    Dining room
    • Features: Seats 12+, Separate Dining Room
    Kitchen
    • Features: Cabinets Stain, Keeping Room, Kitchen Island, Pantry Walk-In, Stone Counters
    Heating
    • Central, Natural Gas
    Cooling
    • Ceiling Fan(s), Central Air
    Appliances
    • Included: Dishwasher, Double Oven, Gas Cooktop, Microwave, Refrigerator
    • Laundry: Laundry Room, Main Level
    Features
    • Beamed Ceilings, Bookcases, Cathedral Ceiling(s), Crown Molding, Entrance Foyer 2 Story, High Ceilings 10 ft Main, Recessed Lighting, Vaulted Ceiling(s), Walk-In Closet(s), Wet Bar
    • Flooring: Carpet, Ceramic Tile, Hardwood, Tile
    • Windows: None
    • Basement: Daylight,Exterior Entry,Finished,Finished Bath,Interior Entry,Walk-Out Access
    • Number of fireplaces: 4
    • Fireplace features: Family Room, Gas Log, Keeping Room, Living Room
    • Common walls with other units/homes: No Common Walls
    Interior area
    • Total structure area: 7,166
    • Total interior livable area: 7,166 sqft
    • Finished area above ground: 0
    • Finished area below ground: 0

    Property

    Parking
    • Total spaces: 3
    • Parking features: Attached, Garage, Garage Faces Side, Level Driveway
    • Attached garage spaces: 3
    • Has uncovered spaces: Yes
    Accessibility
    • Accessibility features: Accessible Full Bath
    Features
    • Levels: Two
    • Stories: 2
    • Patio & porch: Covered, Front Porch, Patio, Screened
    • Exterior features: Private Yard, Rain Gutters, Other, No Dock
    • Pool features: Gunite, Heated
    • Spa features: None
    • Fencing: Fenced
    • Has view: Yes
    • View description: Golf Course
    • Waterfront features: None
    • Body of water: None
    Lot
    • Size: 2.50 Acres
    • Features: Front Yard, Landscaped, Level, Private, Sprinklers In Front, Sprinklers In Rear
    Details
    • Additional structures: None
    • Parcel number: 22 381108070135
    • Other equipment: Generator, Home Theater, Intercom
    • Horse amenities: None

    Construction

    Type & style
    • Home type: SingleFamily
    • Architectural style: Ranch,Traditional
    • Property subtype: Single Family Residence, Residential
    Materials
    • Cement Siding, Stone
    • Foundation: Concrete Perimeter
    • Roof: Composition
    Condition
    • Resale
    • New construction: No
    • Year built: 2000

    Utilities & green energy

    • Electric: None
    • Sewer: Septic Tank
    • Water: Public
    • Utilities for property: Cable Available, Electricity Available, Natural Gas Available, Phone Available, Sewer Available, Underground Utilities, Water Available
    Green energy
    • Energy efficient items: HVAC, Thermostat, Windows
    • Energy generation: None

    Community & neighborhood

    Security
    • Security features: Security Gate, Security Guard, Security Service
    Community
    • Community features: Clubhouse, Country Club, Gated, Golf, Homeowners Assoc, Restaurant
    Location
    • Region: Milton
    • Subdivision: Estates At Atlanta National

    HOA & financial

    HOA
    • Has HOA: Yes
    • HOA fee: $2,400 semi-annually

    Other

    Other facts
    • Road surface type: Asphalt, Paved

    Price history

    DateEventPrice
    7/15/2025Sold$1,800,000+0.1%$251/sqft
    Source: FMLS GA #7582337 Report a problem
    6/13/2025Pending sale$1,799,000$251/sqft
    Source: FMLS GA #7582337 Report a problem
    6/11/2025Listed for sale$1,799,000+50.5%$251/sqft
    Source: FMLS GA #7582337 Report a problem
    4/17/2017Sold$1,195,000$167/sqft
    Source: FMLS GA #5702377 Report a problem
    2/22/2017Pending sale$1,195,000$167/sqft
    Source: CRYE-LEIKE, REALTORS #8013319 Report a problem
    9/19/2016Price change$1,195,000-7.7%$167/sqft
    Source: CRYE-LEIKE, REALTORS #5702377 Report a problem
    8/7/2016Price change$1,295,000-6.8%$181/sqft
    Source: CRYE-LEIKE, REALTORS #5702377 Report a problem
    6/30/2016Price change$1,390,000-4.1%$194/sqft
    Source: CRYE-LEIKE, REALTORS #5702377 Report a problem
    6/14/2016Pending sale$1,450,000$202/sqft
    Source: CRYE-LEIKE, REALTORS #5702377 Report a problem
    6/7/2016Listed for sale$1,450,000+23.9%$202/sqft
    Source: CRYE-LEIKE, REALTORS #5702377 Report a problem
    7/21/2011Listing removed$1,170,000$163/sqft
    Source: Harry Norman, Realtors #4232487 Report a problem
    6/9/2011Price change$1,170,000-8.2%$163/sqft
    Source: Harry Norman, Realtors #4232487 Report a problem
    6/3/2010Listed for sale$1,275,000-1.5%$178/sqft
    Source: Harry Norman, Reators #02883775 Report a problem
    2/18/2010Listing removed$1,295,000$181/sqft
    Source: Real Pro Systems #3748907 Report a problem
    5/15/2009Listed for sale$1,295,000+17.7%$181/sqft
    Source: Real Pro Systems #3748907 Report a problem
    2/20/2009Sold$1,100,000-15.1%$154/sqft
    Source: Public Record Report a problem
    11/22/2008Price change$1,295,000-6.1%$181/sqft
    Source: Number1Expert #3748907 Report a problem
    7/20/2008Listed for sale$1,379,000$192/sqft
    Source: Number1Expert #3748907 Report a problem

    Public tax history

    YearProperty taxesTax assessment
    2024$10,477 +7.8%$652,800 +1%
    2023$9,716 -3.6%$646,200 +16.2%
    2022$10,076 +3.2%$555,920 +42.8%
    2021$9,761 -4.3%$389,400 +7.8%
    2020$10,200 -8.3%$361,360 +1.8%
    2019$11,121 $355,000 +2.4%
    2018$11,121 $346,640 -12.9%
    2017$11,121 -15.7%$397,760
    2016$13,190 +0.7%$397,760
    2015$13,094 +11.3%$397,760
    2014$11,762 +17.1%$397,760 -2%
    2013$10,048 -0.4%$405,760
    2012$10,089 +4179%$405,760 +12.7%
    2011$236 -97.7%$360,000
    2010$10,452 +6.1%$360,000
    2009$9,851 $360,000
    2008-- $360,000
    2007$9,896 $360,000 -17.3%
    2005-- $435,120 +2.6%
    2004$14,514 $423,960

    Find assessor info on the county website

    Neighborhood: 30004

    Nearby schools

    GreatSchools rating
    Schools provided by the listing agent
    • Elementary: Crabapple Crossing
    • Middle: Northwestern
    • High: Milton - Fulton

    Source: FMLS GA. This data may not be complete. We recommend contacting the local school district to confirm school assignments for this home.

    Get a cash offer in 3 minutes
    Find out how much your home could sell for in as little as 3 minutes with a no-obligation cash offer.
    Estimated market value
    $1,781,500
    Get a cash offer in 3 minutes
    Find out how much your home could sell for in as little as 3 minutes with a no-obligation cash offer.
    Estimated market value
    $1,781,500