Skip main navigation
Sold for $569,900
  • $569,900

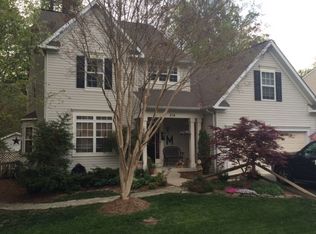
    315 Cross Creek Ct, Chester, MD 21619

    4beds
    2,374sqft
    Single Family Residence
    Built in 1999
    10,041 Square Feet Lot
    $587,900 Zestimate®
    $240/sqft
    $3,442 Estimated rent

    Home value

    $587,900

    $500,000 - $694,000

    $3,442/mo

    Zestimate® history
    Loading
    Loading...

    Owner options

    List your home for rent

    $3,442/mo

    Rent Zestimate®

    Find your next renter with Zillow Rental Manager. Plus, with online applications, you can quickly screen prospective tenants – for free.

    Learn more

    $3,442/mo

    Rent Zestimate®

    Refinance and save

    $3,480/mo

    Est. payment

    Refinancing to a lower rate could help reduce your monthly payments and save thousands over the life of the loan.

    See today's rates

    $3,480/mo

    Est. payment

    Explore your selling options

    Work with a Zillow partner agent

    Leverage their expertise and Zillow's premium Showcase listings to get your home seen by more buyers.

    Get started

    List with your own agent

    Get your home in front of millions of buyers by listing it on Zillow.

    Learn how to do it

    Sell it yourself

    Take full control of how buyers see your home on Zillow by listing For Sale by Owner (FSBO).

    List your home

    What's special

    Convenient island with seatingCharming fireplaceWalk-in closetLovely deckWalk-in showerTranquil treesBright and spacious home
    You are going to love this bright and spacious home providing almost 2400 feet of living space. Fabulous floor plan with architectural accents that are sure to please. Hardwood floors greet and carry you through the main level, seamlessly connecting the living areas. The bright kitchen overlooks the family room and boasts gorgeous Quartz counter tops, a stylish subway back splash, stainless steel appliances, and a gas stove, all complemented by a convenient island with seating. Unwind in the family room with a charming fireplace or step out to the expansive screened porch, a fantastic space that backs to tranquil trees and opens to a lovely deck—perfect for enjoying peaceful evenings. Upstairs, you'll find four spacious bedrooms and two well-appointed bathrooms. The primary bedroom is a true retreat, featuring a walk-in closet and bath complete with a walk-in shower and a soothing soaking tub. You'll appreciate the numerous updates throughout, including a new roof (2023), main level HVAC (2022), upstairs HVAC (2024), water heater (2025), washer/dryer (2025), and a smart thermostat (2025). Plus, there’s a large two-car garage. All this and ideally located for a convenient commute. Don't miss the chance to make this fantastic home yours!

    Zillow last checked:

    Listing updated:

    Listed by:

    Jimmy White 410-320-3647,

    Long & Foster Real Estate, Inc.,

    Co-Listing Agent: Mary E Casson 410-310-3715,

    Long & Foster Real Estate, Inc.

    Bought with:

    Dee Dee Miller, 527281

    Long & Foster Real Estate, Inc.

    Source: Bright MLS,MLS#: MDQA2014232MLS Logo

    Facts & features

    Interior

    Bedrooms & bathrooms
    • Bedrooms: 4
    • Bathrooms: 3
    • Full bathrooms: 2
    • 1/2 bathrooms: 1
    • Main level bathrooms: 1
    Basement
    • Area: 0
    Heating
    • Forced Air, Propane
    Cooling
    • Heat Pump, Electric
    Appliances
    • Included: Electric Water Heater
    Features
    • Bathroom - Walk-In Shower, Ceiling Fan(s), Family Room Off Kitchen, Kitchen Island, Primary Bath(s), Recessed Lighting, Upgraded Countertops, Walk-In Closet(s)
    • Flooring: Carpet, Wood
    • Has basement: No
    • Number of fireplaces: 1
    Interior area
    • Total structure area: 2,374
    • Total interior livable area: 2,374 sqft
    • Finished area above ground: 2,374
    • Finished area below ground: 0

    Property

    Parking
    • Total spaces: 2
    • Parking features: Garage Faces Front, Inside Entrance, Attached
    • Attached garage spaces: 2
    Accessibility
    • Accessibility features: Other
    Features
    • Levels: Two
    • Stories: 2
    • Exterior features: Rain Gutters
    • Pool features: None
    • Has view: Yes
    • View description: Trees/Woods
    Lot
    • Size: 10,041 Square Feet
    • Features: Backs to Trees
    Details
    • Additional structures: Above Grade, Below Grade
    • Parcel number: 1804111524
    • Zoning: CMPD
    • Special conditions: Standard

    Construction

    Type & style
    • Home type: SingleFamily
    • Architectural style: Contemporary
    • Property subtype: Single Family Residence
    Materials
    • Mixed
    • Foundation: Crawl Space
    Condition
    • New construction: No
    • Year built: 1999

    Utilities & green energy

    • Sewer: Public Sewer
    • Water: Public

    Community & HOA

    Community
    • Subdivision: Clayborne Woods
    HOA
    • Has HOA: Yes
    • Amenities included: Jogging Path
    • Services included: Trash, Snow Removal
    • HOA fee: $54 monthly
    • HOA name: CLAYBORNE WOODS
    Location
    • Region: Chester

    Financial & listing details

    • Price per square foot: $240/sqft
    • Tax assessed value: $444,267
    • Annual tax amount: $3,891
    • Date on market: 7/18/2025
    • Listing agreement: Exclusive Right To Sell
    • Ownership: Fee Simple

    Price history

    DateEventPrice
    11/7/2025Sold$569,900$240/sqft
    Source: Bright MLS #MDQA2014232 Report a problem
    9/22/2025Contingent$569,900$240/sqft
    Source: Bright MLS #MDQA2014232 Report a problem
    9/12/2025Price change$569,900-2.6%$240/sqft
    Source: Bright MLS #MDQA2014232 Report a problem
    7/18/2025Listed for sale$585,000+167.8%$246/sqft
    Source: Bright MLS #MDQA2014232 Report a problem
    11/17/1999Sold$218,450$92/sqft
    Source: Public Record Report a problem

    Public tax history

    YearProperty taxesTax assessment
    2025$4,185 +7.6%$444,267 +7.6%
    2024$3,891 +8.2%$413,033 +8.2%
    2023$3,597 +1.2%$381,800
    2022$3,555 -0.6%$381,800 +2.3%
    2021$3,578 +1.2%$373,067 +1.2%
    2020$3,536 +1.4%$368,700
    2019$3,486 +1.5%$368,700 +2.9%
    2018$3,436 -0.3%$358,233 +1.5%
    2017$3,445 +126.3%$353,000 +1%
    2016$1,522 $349,467 +1%
    2015$1,522 $345,933 +1%
    2014$1,522 $342,400
    2013-- $342,400
    2012-- $342,400 -13.8%
    2011-- $397,240 +1.5%
    2010-- $391,346 +1.5%
    2009-- $385,453 +1.6%
    2008-- $379,560 +13.9%
    2007-- $333,132 +16.2%
    2006-- $286,706 +19.3%
    2005-- $240,280 +6.9%
    2004-- $224,740 +7.4%
    2003-- $209,200 +8%
    2002-- $193,660 +0.6%
    2001-- $192,440
    Find assessor info on the county website

    Neighborhood: 21619

    Nearby schools

    GreatSchools rating
    Schools provided by the listing agent
    • District: Queen Anne's County Public Schools

    Source: Bright MLS. This data may not be complete. We recommend contacting the local school district to confirm school assignments for this home.

    Get a cash offer in 3 minutes
    Find out how much your home could sell for in as little as 3 minutes with a no-obligation cash offer.
    Estimated market value
    $587,900
    Get a cash offer in 3 minutes
    Find out how much your home could sell for in as little as 3 minutes with a no-obligation cash offer.
    Estimated market value
    $587,900