Skip main navigation
Closed
  • Listed by: Snyder Donegan Real Estate Group
    Bought with: BHG Masiello Brattleboro
    $485,000

    315 Cross Street, Hartford, VT 05059

    3beds
    2,783sqft
    Single Family Residence
    Built in 1992
    0.27 Acres Lot
    $534,500 Zestimate®
    $174/sqft
    $2,873 Estimated rent

    Home value

    $534,500

    $508,000 - $567,000

    $2,873/mo

    Zestimate® history
    Loading
    Loading...

    Owner options

    List your home for rent

    $2,873/mo

    Rent Zestimate®

    Find your next renter with Zillow Rental Manager. Plus, with online applications, you can quickly screen prospective tenants – for free.

    Learn more

    $2,873/mo

    Rent Zestimate®

    Refinance and save

    $2,851/mo

    Est. payment

    Refinancing to a lower rate could help reduce your monthly payments and save thousands over the life of the loan.

    See today's rates

    $2,851/mo

    Est. payment

    Explore your selling options

    Work with a Zillow partner agent

    Leverage their expertise and Zillow's premium Showcase listings to get your home seen by more buyers.

    Get started

    List with your own agent

    Get your home in front of millions of buyers by listing it on Zillow.

    Learn how to do it

    Sell it yourself

    Take full control of how buyers see your home on Zillow by listing For Sale by Owner (FSBO).

    List your home

    What's special

    Cross-country ski areasSeparate work spaceSpacious homeReliable buderus boilerFresh compostCozy vented propane stove
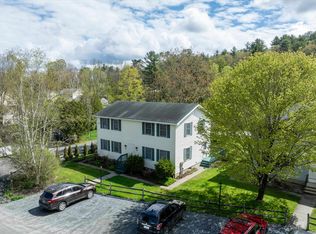
    OPEN HOUSE: Saturday, Feb 17 from 11 AM - 1 PM! Not Quechee Lakes meaning no HOA fees - Enjoy the benefits of the ultra convenient location on a lovely corner lot overlooking the neighborhood skating pond without the fees! Easily accessible to several downhill and cross-country ski areas with biking, hiking, golf and snowshoeing! This spacious home has 3 bedrooms (one on the main level with a full bathroom, two upstairs with another full bath), an office on the main level, a bonus nursery or separate work space, and a finished dry basement with an abundance of storage throughout. Enjoy the south facing backyard deck with pergola protected by mature hedges for privacy. Already fenced in for your furry friends - grow your own tomatoes and zucchinis with fresh compost or bake a pie with some berries from the bushes in the front yard! The cozy vented propane stove in the living room has the capacity to heat the full first floor. Recently renovated floors in the family room and kitchen, updated stairs, a roof only 4 years old, brand new Smoke & CO detectors, buried utilities, a reliable Buderus boiler, and a garage with an abundance of storage above. This home has plenty of room to grow into and make it your forever space. Minutes from I-89, ~20 minutes to Dartmouth Hitchcock or Dartmouth College in Hanover, and ~30 minutes to Killington for incredible skiing! A few photos have been virtually staged.

    Zillow last checked:

    Listing updated:

    Listed by:

    Holly Hall,

    Snyder Donegan Real Estate Group Cell:802-431-3421,

    Franchesca Collins,

    Snyder Donegan Real Estate Group

    Bought with:

    Morriah Adams

    BHG Masiello Brattleboro

    Source: PrimeMLS,MLS#: 4980904MLS Logo

    Facts & features

    Interior

    Bedrooms & bathrooms
    • Bedrooms: 3
    • Bathrooms: 2
    • Full bathrooms: 2
    Heating
    • Propane, Vented Gas Heater, Hot Water
    Cooling
    • None
    Appliances
    • Included: Dishwasher, Dryer, Microwave, Electric Range, Refrigerator, Washer, Propane Water Heater
    • Laundry: In Basement
    Features
    • Ceiling Fan(s), Dining Area, Kitchen Island, Kitchen/Dining, Primary BR w/ BA, Natural Light, Walk-In Closet(s)
    • Flooring: Carpet, Ceramic Tile, Concrete, Laminate
    • Windows: Blinds
    • Basement: Finished,Full,Interior Stairs,Storage Space,Interior Access,Basement Stairs,Interior Entry
    • Attic: Pull Down Stairs
    Interior area
    • Total structure area: 3,143
    • Total interior livable area: 2,783 sqft
    • Finished area above ground: 1,919
    • Finished area below ground: 864

    Property

    Parking
    • Total spaces: 2
    • Parking features: Paved, Auto Open, Direct Entry, Storage Above, Driveway, Attached
    • Garage spaces: 2
    • Has uncovered spaces: Yes
    Accessibility
    • Accessibility features: Paved Parking
    Features
    • Levels: Two
    • Stories: 2
    • Exterior features: Deck, Natural Shade
    • Fencing: Dog Fence
    Lot
    • Size: 0.27 Acres
    • Features: Corner Lot, Landscaped, Level, Near Country Club, Near Golf Course, Near Paths, Near Skiing, Near Snowmobile Trails, Neighborhood, Near Hospital
    Details
    • Parcel number: 28509015587
    • Zoning description: R3

    Construction

    Type & style
    • Home type: SingleFamily
    • Architectural style: Colonial
    • Property subtype: Single Family Residence
    Materials
    • Wood Frame, Vinyl Siding
    • Foundation: Concrete
    • Roof: Asphalt Shingle
    Condition
    • New construction: No
    • Year built: 1992

    Utilities & green energy

    • Electric: Circuit Breakers
    • Sewer: Public Sewer
    • Utilities for property: Cable, Propane

    Community & neighborhood

    Security
    • Security features: Carbon Monoxide Detector(s), Smoke Detector(s)
    Location
    • Region: White River Junction
    • Subdivision: Sunrise Valley Subdivision

    Other

    Other facts
    • Road surface type: Paved

    Price history

    DateEventPrice
    5/31/2024Sold$485,000-2.8%$174/sqft
    Source: PrimeMLS #4980904 Report a problem
    12/28/2023Listed for sale$499,000+13.7%$179/sqft
    Source: PrimeMLS #4980904 Report a problem
    11/14/2023Listing removed--
    Source: PrimeMLS #4976900 Report a problem
    11/6/2023Listed for sale$439,000+166.1%$158/sqft
    Source: PrimeMLS #4976900 Report a problem
    8/13/1999Sold$165,000$59/sqft
    Source: Public Record Report a problem

    Public tax history

    YearProperty taxesTax assessment
    2024-- $249,800
    2023-- $249,800
    2022-- $249,800
    2021-- $249,800
    2020-- $249,800
    2019-- $249,800
    2018-- $249,800
    2017-- $249,800 -6.4%
    2016-- $266,800 +9900%
    2015-- $2,668
    2014-- $2,668
    2013-- $2,668 -5.8%
    2012-- $2,832
    2011-- $2,832
    2010-- $2,832 -1.6%
    2009-- $2,877

    Find assessor info on the county website

    Neighborhood: Quechee

    Nearby schools

    GreatSchools rating
    Schools provided by the listing agent
    • Elementary: Ottauquechee School
    • Middle: Hartford Memorial Middle
    • High: Hartford High School
    • District: Hartford School District

    Source: PrimeMLS. This data may not be complete. We recommend contacting the local school district to confirm school assignments for this home.

    Get pre-qualified for a loan
    At Zillow Home Loans, we can pre-qualify you in as little as 5 minutes with no impact to your credit score.

    An equal housing lender. NMLS #10287.