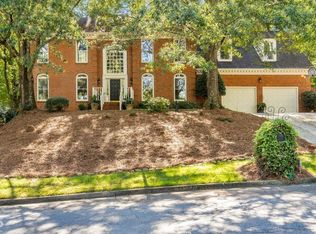
Step Into your Dream Home! Here is an Amazing Opportunity to own this Beautiful Fully Renovated Traditional Modern Style Home in the Highly Coveted Breakwater Community! This Stunning Residence Features 6 Bedrooms w/ 5.5 Bathrooms on a Full Finished Basement and its situated on over a Half Acre Corner Lot. Upon Arrival you will be delighted with the Front yard Space & Landscape & Curb Appeal. Once you Step into the Foyer you be greeted by a spacious Living Space with Brick Fireplace, Custom Built-in Shelving & Natural Lighting. Spacious Bedroom on Main Level w/ Full Bathroom, Lovely Dining w/ wainscoting designs on the walls which flows seamlessly into the Large Luxury Style Kitchen. The Kitchen Features Stunning Quartz Counter-Tops, All White Cabinetry, Range Cook Top w/ Custom Range Vent Hood, Beveled Subway Tile Backsplash & An All New Appliance Package! Upstairs you will fall in love with the Master Bedroom & En suite which offers a Spacious Bedroom / Sitting Area w/ Custom Fireplace. The bath has a Custom Made Double Vanity, Soaking Tub, Beautifully Tiled Shower & Custom Built-In Walk-in Closet. All Secondary Bedrooms are very Spacious & Bright with Beautifully finished Baths. The Laundry Room Is Amazing with Gorgeous geometric Floor tiles, All White Cabinets, Custom Utility Sink & Butcher Block Counters. The Basement is Fully Finished, Perfect for Entertaining Family & Friends! Oversized Bonus Room w/ Tray Ceiling & Recess Lighting which can be used as an Additional Living Area, Gym, Play Room or even a Media Room. The Custom Dry Bar is Absolutely Gorgeous with Custom Wine Holder Built-in & Stainless Steel Wine Refrigerator, Floating Shelves & Black Beveled Subway tile Back Splash. There is Also a Bedroom & Full Bathroom, An Office, Powder Room & Access to the Backyard from the Basement! All NEW HVAC , NEW WATER HEATER, BRAND NEW INSTALLED PRIVACY FENCE, ALL NEW STAINLESS STEEL APPLIANCES, ROOF IS 5 YEARS OLD!!! Huge Fenced Backyard with Massive Walk Out Deck, Private Backyard with Potential for an In-ground Pool! 2 Car Garage with New Epoxy Flooring. Amazing Community with Great Schools!! Located Close to Interstates & Shopping!!!
Closed
$970,000
315 Crosstree Ln, Sandy Springs, GA 30328
6beds
4,212sqft
Single Family Residence
Built in 1981
0.62 Acres Lot
$1,074,000 Zestimate®
$230/sqft
$7,211 Estimated rent
Home value
$1,074,000
$988,000 - $1.17M
$7,211/mo
Zestimate® history
Owner options
List your home for rent
$7,211/mo
Rent Zestimate®
Find your next renter with Zillow Rental Manager. Plus, with online applications, you can quickly screen prospective tenants – for free.
$7,211/mo
Rent Zestimate®
Refinance and save
$6,361/mo
Est. payment
Refinancing to a lower rate could help reduce your monthly payments and save thousands over the life of the loan.
$6,361/mo
Est. payment
Explore your selling options
Work with a Zillow partner agent
Leverage their expertise and Zillow's premium Showcase listings to get your home seen by more buyers.
Get startedList with your own agent
Get your home in front of millions of buyers by listing it on Zillow.
Learn how to do itSell it yourself
Take full control of how buyers see your home on Zillow by listing For Sale by Owner (FSBO).
List your homeWhat's special
Zillow last checked:
Listing updated:
Listed by:
Kimberly Mason 770-685-8678,
Kim Mason & Associates Realty
Bought with:
Katie Schanck, 244595
Keller Williams Atlanta Midtown
Source: GAMLS,MLS#: 10409713
Facts & features
Interior
Bedrooms & bathrooms
- Bedrooms: 6
- Bathrooms: 6
- Full bathrooms: 5
- 1/2 bathrooms: 1
- Main level bathrooms: 1
- Main level bedrooms: 1
Rooms
- Room types: Foyer, Game Room, Laundry, Media Room
Dining room
- Features: Seats 12+
Kitchen
- Features: Breakfast Area, Kitchen Island, Pantry, Solid Surface Counters
Heating
- Central, Zoned
Cooling
- Central Air, Zoned
Appliances
- Included: Dishwasher, Disposal, Microwave, Refrigerator, Stainless Steel Appliance(s)
- Laundry: Upper Level
Features
- Double Vanity, In-Law Floorplan, Tray Ceiling(s), Vaulted Ceiling(s), Walk-In Closet(s), Wet Bar
- Flooring: Hardwood
- Windows: Double Pane Windows
- Basement: Bath Finished,Daylight,Finished,Full
- Number of fireplaces: 2
- Fireplace features: Gas Starter, Master Bedroom
- Common walls with other units/homes: No Common Walls
Interior area
- Total structure area: 4,212
- Total interior livable area: 4,212 sqft
- Finished area above ground: 2,945
- Finished area below ground: 1,267
Property
Parking
- Total spaces: 2
- Parking features: Garage, Parking Pad
- Has garage: Yes
- Has uncovered spaces: Yes
Features
- Levels: Three Or More
- Stories: 3
- Patio & porch: Deck
- Fencing: Back Yard,Wood
- Waterfront features: No Dock Or Boathouse
- Body of water: None
Lot
- Size: 0.62 Acres
- Features: Corner Lot, Private
- Residential vegetation: Cleared
Details
- Parcel number: 17 012600060353
Construction
Type & style
- Home type: SingleFamily
- Architectural style: Contemporary
- Property subtype: Single Family Residence
Materials
- Stone, Stucco
- Foundation: Slab
- Roof: Composition
Condition
- Resale
- New construction: No
- Year built: 1981
Utilities & green energy
- Electric: 220 Volts
- Sewer: Public Sewer
- Water: Public
- Utilities for property: Cable Available, Electricity Available, Natural Gas Available, Phone Available, Sewer Available
Community & HOA
Community
- Features: Sidewalks, Street Lights, Near Public Transport, Walk To Schools, Near Shopping
- Security: Carbon Monoxide Detector(s), Smoke Detector(s)
- Subdivision: Breakwater
HOA
- Has HOA: Yes
- Services included: None
- HOA fee: $150 annually
Location
- Region: Sandy Springs
Financial & listing details
- Price per square foot: $230/sqft
- Tax assessed value: $887,400
- Annual tax amount: $4,443
- Date on market: 11/7/2024
- Cumulative days on market: 4 days
- Listing agreement: Exclusive Right To Sell
- Listing terms: Cash,Conventional,FHA
- Electric utility on property: Yes
Price history
| Date | Event | Price |
|---|---|---|
| 11/26/2024 | Sold | $970,000+3.2%$230/sqft |
Source:  GAMLS #10409713 Report a problem GAMLS #10409713 Report a problem | ||
| 11/11/2024 | Pending sale | $939,500$223/sqft |
Source: GAMLS #10409713 Report a problem | ||
| 11/8/2024 | Listed for sale | $939,500+70.8%$223/sqft |
Source:  FMLS GA #7482871 Report a problem FMLS GA #7482871 Report a problem | ||
| 3/28/2024 | Sold | $550,000$131/sqft |
Source: Public Record Report a problem | ||
Public tax history
| Year | Property taxes | Tax assessment |
|---|---|---|
| 2025 | $10,951 +112.8% | $354,960 +32.9% |
| 2024 | $5,146 +15.8% | $267,160 |
| 2023 | $4,443 -8.5% | $267,160 +11.7% |
| 2022 | $4,855 +0.6% | $239,240 +10.8% |
| 2021 | $4,827 -19.9% | $216,000 +1.2% |
| 2020 | $6,025 -3.5% | $213,440 -8.2% |
| 2019 | $6,240 | $232,400 +13.2% |
| 2018 | $6,240 | $205,280 +73.5% |
| 2017 | $6,240 +73.7% | $118,320 |
| 2016 | $3,592 -0.3% | $118,320 |
| 2015 | $3,604 -3.3% | $118,320 |
| 2014 | $3,725 +3.7% | $118,320 |
| 2013 | $3,592 -0.3% | $118,320 |
| 2012 | $3,604 | $118,320 |
| 2011 | -- | $118,320 -28.6% |
| 2010 | $5,227 +2.2% | $165,640 |
| 2009 | $5,115 -9.5% | $165,640 |
| 2008 | $5,653 +13.3% | $165,640 |
| 2007 | $4,989 | $165,640 |
Find assessor info on the county website
Neighborhood: 30328
Nearby homes
- $884,8004 bd2 ba3.2k sqft325 Crosstree Ln, Sandy Springs, GA 30328Off Market
- $901,9004 bd3 ba3.7k sqft305 Crosstree Ln, Sandy Springs, GA 30328Off Market
- $950,8004 bd4 ba3.7k sqft310 Crosstree Ln, Sandy Springs, GA 30328Off Market
- $1,084,5005 bd4 ba4.5k sqft335 Crosstree Ln, Sandy Springs, GA 30328Off Market
- $959,9004 bd3 ba3.5k sqft100 Bowline Cir, Sandy Springs, GA 30328Off Market
- $830,9004 bd3 ba4.1k sqft300 Crosstree Ln NW, Sandy Springs, GA 30328Off Market
- $1,108,9005 bd6 ba5.6k sqft295 Crosstree Ln, Sandy Springs, GA 30328Off Market
- $871,1003 bd3 ba4.4k sqft95 Bowline Cir, Sandy Springs, GA 30328Off Market
Nearby schools
GreatSchools rating
- 9/10Spalding Drive Elementary SchoolGrades: PK-5Distance: 1.1 mi
- 6/10Sandy Springs Charter Middle SchoolGrades: 6-8Distance: 5 mi
- 7/10North Springs Charter High SchoolGrades: 9-12Distance: 2.3 mi
Schools provided by the listing agent
- Elementary: Spalding Drive
- Middle: Sandy Springs
- High: North Springs
Source: GAMLS. This data may not be complete. We recommend contacting the local school district to confirm school assignments for this home.
Get a cash offer in 3 minutes
Find out how much your home could sell for in as little as 3 minutes with a no-obligation cash offer.
Estimated market value
$1,074,000
Get a cash offer in 3 minutes
Find out how much your home could sell for in as little as 3 minutes with a no-obligation cash offer.
Estimated market value
$1,074,000
- Georgia
- Fulton County
- Sandy Springs
- 30328
- 315 Crosstree Ln
