Skip main navigation
Closed
  • $346,300

    315 Curry Dr, Fernley, NV 89408

    3beds
    1,288sqft
    Single Family Residence
    Built in 1978
    0.26 Acres Lot
    $366,400 Zestimate®
    $269/sqft
    $2,019 Estimated rent

    Home value

    $366,400

    $348,000 - $385,000

    $2,019/mo

    Zestimate® history
    Loading
    Loading...

    Owner options

    List your home for rent

    $2,019/mo

    Rent Zestimate®

    Find your next renter with Zillow Rental Manager. Plus, with online applications, you can quickly screen prospective tenants – for free.

    Learn more

    $2,019/mo

    Rent Zestimate®

    Refinance and save

    $1,994/mo

    Est. payment

    Refinancing to a lower rate could help reduce your monthly payments and save thousands over the life of the loan.

    See today's rates

    $1,994/mo

    Est. payment

    Explore your selling options

    Work with a Zillow partner agent

    Leverage their expertise and Zillow's premium Showcase listings to get your home seen by more buyers.

    Get started

    List with your own agent

    Get your home in front of millions of buyers by listing it on Zillow.

    Learn how to do it

    Sell it yourself

    Take full control of how buyers see your home on Zillow by listing For Sale by Owner (FSBO).

    List your home

    What's special

    Open floor planXeriscape landscapingLarge covered patio
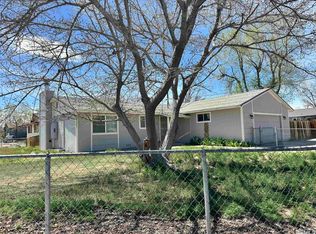
    This charming home is nestled in the heart of Fernley on a fully landscaped and fenced quarter acre lot. Nearly everything in this house has been redone and updated. The open floor plan has a comfortable functional flow while maintaining its cozy charm. Enjoy the large covered patio which, is perfect for relaxing and entertaining. The xeriscape landscaping require little maintenance. Pride of ownership shows in this home! Make an appointment to view today! This gem won’t last long!

    Zillow last checked:

    Listing updated:

    Listed by:

    Kelly Robertson S.174624 775-313-2603,

    Cardin Realty Pros

    Bought with:

    Juan Segura, B.1002755

    Reno Real Estate

    Source: NNRMLS,MLS#: 230012716MLS Logo

    Facts & features

    Interior

    Bedrooms & bathrooms
    • Bedrooms: 3
    • Bathrooms: 2
    • Full bathrooms: 2
    Heating
    • Electric, Forced Air, Natural Gas
    Cooling
    • Central Air, Electric, Refrigerated
    Appliances
    • Included: Dishwasher, Disposal, Electric Oven, Electric Range, Oven
    • Laundry: In Garage, Laundry Area, Shelves
    Features
    • Pantry, Walk-In Closet(s)
    • Flooring: Ceramic Tile, Laminate
    • Windows: Blinds, Double Pane Windows, Rods, Vinyl Frames
    • Has fireplace: Yes
    • Fireplace features: Insert, Wood Burning Stove
    Interior area
    • Total structure area: 1,288
    • Total interior livable area: 1,288 sqft

    Property

    Parking
    • Total spaces: 2
    • Parking features: Attached, Garage Door Opener
    • Attached garage spaces: 2
    Features
    • Stories: 1
    • Patio & porch: Patio
    • Exterior features: None
    • Fencing: Back Yard,Front Yard,Full
    • Has view: Yes
    • View description: Trees/Woods
    Lot
    • Size: 0.26 Acres
    • Features: Corner Lot, Landscaped, Level
    Details
    • Parcel number: 02008110
    • Zoning: SF6

    Construction

    Type & style
    • Home type: SingleFamily
    • Property subtype: Single Family Residence
    Materials
    • Foundation: Crawl Space
    • Roof: Composition,Pitched,Shingle
    Condition
    • Year built: 1978

    Utilities & green energy

    • Sewer: Public Sewer
    • Water: Public
    • Utilities for property: Cable Available, Electricity Available, Natural Gas Available, Phone Available, Sewer Available, Water Available, Cellular Coverage, Water Meter Installed

    Community & neighborhood

    Security
    • Security features: Smoke Detector(s)
    Location
    • Region: Fernley
    • Subdivision: Willow Acres

    Other

    Other facts
    • Listing terms: 1031 Exchange,Cash,Conventional,FHA,VA Loan

    Price history

    DateEventPrice
    12/29/2023Sold$346,300+0.5%$269/sqft
    Source: NNRMLS #230012716 Report a problem
    11/25/2023Pending sale$344,500$267/sqft
    Source: NNRMLS #230012716 Report a problem
    11/2/2023Listed for sale$344,500$267/sqft
    Source: NNRMLS #230012716 Report a problem

    Public tax history

    YearProperty taxesTax assessment
    2025$1,244 +4.6%$72,236 +0.2%
    2024$1,189 -4.1%$72,070 +2.4%
    2023$1,240 +7.7%$70,383 +2.9%
    2022$1,151 $68,410 +8.2%
    2021-- $63,217 +1.4%
    2020$1,125 $62,363 +15.7%
    2019$1,125 +0.4%$53,891 +16.3%
    2018$1,120 +1.6%$46,339 +36.6%
    2017$1,103 -1.1%$33,916 +56%
    2016$1,116 +14%$21,737 +5.8%
    2015$979 +1.8%$20,542 +23.2%
    2014$961 $16,678 -7.1%
    2013-- $17,948
    2012-- $17,948 +1.7%
    2011-- $17,656 +7.8%
    2010-- $16,384 -40.6%
    2009-- $27,562 -22.1%
    2008-- $35,396 -4.5%
    2007-- $37,065 +36.8%
    2006-- $27,102 +24.2%
    2004-- $21,823

    Find assessor info on the county website

    Neighborhood: 89408

    Nearby schools

    GreatSchools rating
    Schools provided by the listing agent
    • Elementary: Fernley
    • Middle: Silverland
    • High: Fernley

    Source: NNRMLS. This data may not be complete. We recommend contacting the local school district to confirm school assignments for this home.

    Get a cash offer in 3 minutes
    Find out how much your home could sell for in as little as 3 minutes with a no-obligation cash offer.
    Estimated market value
    $366,400
    Get a cash offer in 3 minutes
    Find out how much your home could sell for in as little as 3 minutes with a no-obligation cash offer.
    Estimated market value
    $366,400