Skip main navigation
Sold for $255,000
Street View
  • $255,000

    315 Davis Rd, Glen Aubrey, NY 13777

    3beds
    1,980sqft
    Manufactured Home, Single Family Residence
    Built in 2005
    11.78 Acres Lot
    $-- Zestimate®
    $129/sqft
    $2,139 Estimated rent

    Home value

    Not available

    Estimated sales range

    Not available

    $2,139/mo

    Zestimate® history
    Loading
    Loading...

    Owner options

    List your home for rent

    $2,139/mo

    Rent Zestimate®

    Find your next renter with Zillow Rental Manager. Plus, with online applications, you can quickly screen prospective tenants – for free.

    Learn more

    $2,139/mo

    Rent Zestimate®

    Refinance and save

    $1,904/mo

    Est. payment

    Refinancing to a lower rate could help reduce your monthly payments and save thousands over the life of the loan.

    See today's rates

    $1,904/mo

    Est. payment

    Explore your selling options

    Work with a Zillow partner agent

    Leverage their expertise and Zillow's premium Showcase listings to get your home seen by more buyers.

    Get started

    List with your own agent

    Get your home in front of millions of buyers by listing it on Zillow.

    Learn how to do it

    Sell it yourself

    Take full control of how buyers see your home on Zillow by listing For Sale by Owner (FSBO).

    List your home

    What's special

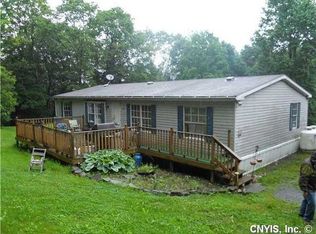
    You will want to see this beautiful 3-bed 2-bath home sitting on over 11 acres in the Whitney Point School District! This home is one floor living at is absolute best! Over 1900 square feet featuring an amazing open concept layout! Step into the foyer area where you will see a convenient walkthrough bath and an amazing kitchen area with oak cabinetry and a nice sitting area. This leads into the dining area and family room with a quaint wood burning fireplace! Living room is a perfect area for entertaining! First floor master bedroom leads into the master bath with shower and soaking tub! The 2 other bedrooms are big with big closets! The home has a full walkout basement with bonus room also! Outside offers relaxation on 2 new Trex Decks! Big back yard and plenty of trees offers an abundance of privacy! And the acreage and mix of woods is perfect for any recreational activity including hunting and ATV riding! Centrally located only 15 minutes from the Triple Cities! Call today!

    Zillow last checked:

    Listing updated:

    Listed by:

    William Lidell,

    YAMAN REAL ESTATE

    Bought with:

    Joseph P Gwizdaloski, 10401277805

    HOWARD HANNA

    Source: GBMLS,MLS#: 334955MLS LogoOriginating MLS: Greater Binghamton Association of REALTORS

    Facts & features

    Interior

    Bedrooms & bathrooms
    • Bedrooms: 3
    • Bathrooms: 2
    • Full bathrooms: 2
    Primary bedroom
    • Level: First
    • Dimensions: 14x13
    Bedroom
    • Level: First
    • Dimensions: 12x10
    Bedroom
    • Level: First
    • Dimensions: 13x9
    Primary bathroom
    • Level: First
    • Dimensions: 9x9
    Bathroom
    • Level: First
    • Dimensions: 8x5
    Bonus room
    • Level: Basement
    • Dimensions: 22x12
    Dining room
    • Level: First
    • Dimensions: 9x9
    Family room
    • Level: First
    • Dimensions: 15x12
    Foyer
    • Level: First
    • Dimensions: 8x6
    Kitchen
    • Level: First
    • Dimensions: 14x13
    Living room
    • Level: First
    • Dimensions: 17x13
    Heating
    • Forced Air
    Cooling
    • Central Air
    Appliances
    • Included: Dryer, Dishwasher, Electric Water Heater, Free-Standing Range, Microwave, Refrigerator, Washer
    Features
    • Flooring: Carpet, Vinyl
    • Doors: Storm Door(s)
    • Has fireplace: Yes
    • Fireplace features: Family Room, Wood Burning
    Interior area
    • Total interior livable area: 1,980 sqft
    • Finished area above ground: 1,716
    • Finished area below ground: 264

    Property

    Parking
    • Parking features: None
    Features
    • Patio & porch: Deck, Open
    • Exterior features: Deck, Landscaping, Mature Trees/Landscape, Propane Tank - Leased
    • Has view: Yes
    • View description: Creek/Stream
    • Has water view: Yes
    • Water view: Creek/Stream
    • Waterfront features: Stream
    Lot
    • Size: 11.78 Acres
    • Dimensions: 200 x 600
    • Features: Garden, Level, Stream/Creek, Wooded
    Details
    • Parcel number: 032000047043401
    • Zoning: Agricultural-Residential
    • Zoning description: Agricultural-Residential

    Construction

    Type & style
    • Home type: MobileManufactured
    • Property subtype: Manufactured Home, Single Family Residence
    Materials
    • Vinyl Siding
    • Foundation: Basement
    Condition
    • Year built: 2005

    Utilities & green energy

    • Sewer: Septic Tank
    • Water: Well
    • Utilities for property: Cable Available, High Speed Internet Available

    Community & neighborhood

    Location
    • Region: Glen Aubrey

    Other

    Other facts
    • Listing agreement: Exclusive Right To Sell
    • Body type: Double Wide
    • Ownership: OWNER

    Price history

    DateEventPrice
    5/28/2026Sold$255,000+4.1%$129/sqft
    Source: GBMLS #334955 Report a problem
    3/16/2026Pending sale$245,000$124/sqft
    Source: GBMLS #334955 Report a problem
    3/9/2026Listed for sale$245,000$124/sqft
    Source: GBMLS #334955 Report a problem

    Public tax history

    YearProperty taxesTax assessment
    2018$3,643 $147,500
    2016-- $147,500
    2015-- $147,500
    2014-- $147,500

    Find assessor info on the county website

    Neighborhood: 13777

    Nearby schools

    GreatSchools rating
    Schools provided by the listing agent
    • Elementary: Caryl E Adams
    • District: Whitney Point

    Source: GBMLS. This data may not be complete. We recommend contacting the local school district to confirm school assignments for this home.