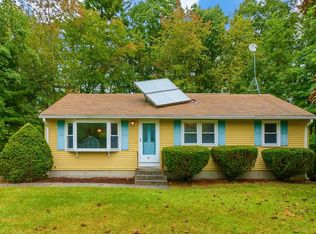
Skip main navigation
Off market
  • $539,100

    315 Day St, Leominster, MA 01453

    3beds
    1,666sqft
    Single Family Residence
    Built in 1970
    0.35 Acres Lot
    $539,100 Zestimate®
    $324/sqft
    $3,046 Estimated rent

    Home value

    $539,100

    $512,000 - $566,000

    $3,046/mo

    Zestimate® history
    Loading
    Loading...

    Owner options

    List your home for rent

    $3,046/mo

    Rent Zestimate®

    Find your next renter with Zillow Rental Manager. Plus, with online applications, you can quickly screen prospective tenants – for free.

    Learn more

    $3,046/mo

    Rent Zestimate®

    Refinance and save

    $3,453/mo

    Est. payment

    Refinancing to a lower rate could help reduce your monthly payments and save thousands over the life of the loan.

    See today's rates

    $3,453/mo

    Est. payment

    Explore your selling options

    Work with a Zillow partner agent

    Leverage their expertise and Zillow's premium Showcase listings to get your home seen by more buyers.

    Get started

    List with your own agent

    Get your home in front of millions of buyers by listing it on Zillow.

    Learn how to do it

    Sell it yourself

    Take full control of how buyers see your home on Zillow by listing For Sale by Owner (FSBO).

    List your home

    What's special

    Modern tasteBabbling brookCustom built insBeautiful sun filled kitchenGleaming hardwood floors throughout

    Home Sweet Home! Everything about this warm, inviting home makes you feel like you wont ever want to leave. This entire home has been newly renovated with such a modern taste from top to bottom with the perfect amount of elegance. Gleaming hardwood floors throughout the main level, with a perfect flow from the beautiful sun filled kitchen looking over your private back yard with a babbling brook and abutting conservation land to your gorgeous open concept dining room with custom built ins, which leads you into your warm and cozy living room with the ambiance of your fireplace. This versatile floor plan allows for the convenience of a first floor bedroom with 2 additional generous sized bedrooms on the second floor and a tiled double shower head and rain shower bathroom with blue tooth. This beautiful location is perfectly situated near many amenities, take a stroll down to Cherry Hill Farm for some ice cream, or just around the corner is Monoosnock Country Club and Apple Hill Farm.

    This property is off market, which means it's not currently listed for sale or rent on Zillow. This may be different from what's available on other websites or public sources.

    Zillow last checked:

    Listing updated:

    Listed by:

    Missy Fernald 978-201-9137,

    eXp Realty 888-854-7493

    Bought with:

    Sherri Rogers

    Coldwell Banker Realty - Leominster

    Source: MLS PIN,MLS#: 73103186

    Facts & features

    Interior

    Bedrooms & bathrooms
    • Bedrooms: 3
    • Bathrooms: 2
    • Full bathrooms: 2
    Primary bedroom
    • Features: Walk-In Closet(s), Flooring - Wall to Wall Carpet, Crown Molding
    • Level: Second
    Bedroom 2
    • Features: Ceiling Fan(s), Flooring - Wall to Wall Carpet, Lighting - Overhead, Crown Molding, Closet - Double
    • Level: Second
    Bedroom 3
    • Features: Closet, Flooring - Hardwood, Lighting - Overhead, Crown Molding
    • Level: First
    Primary bathroom
    • Features: No
    Bathroom 1
    • Features: Bathroom - Full, Bathroom - Tiled With Tub & Shower, Lighting - Sconce, Beadboard
    • Level: First
    Bathroom 2
    • Features: Bathroom - Tiled With Shower Stall, Lighting - Sconce
    • Level: Second
    Dining room
    • Features: Closet/Cabinets - Custom Built, Flooring - Hardwood, Breakfast Bar / Nook, Open Floorplan, Lighting - Overhead, Crown Molding
    • Level: First
    Kitchen
    • Features: Flooring - Hardwood, Pantry, Countertops - Stone/Granite/Solid, Kitchen Island, Open Floorplan, Recessed Lighting, Stainless Steel Appliances, Gas Stove, Lighting - Pendant, Crown Molding
    • Level: First
    Living room
    • Features: Ceiling Fan(s), Flooring - Hardwood, Lighting - Overhead, Crown Molding
    • Level: First
    Heating
    • Baseboard, Natural Gas
    Cooling
    • Window Unit(s)
    Appliances
    • Included: Gas Water Heater, Water Heater, Range, Dishwasher, Refrigerator, Washer, Dryer
    • Laundry: Gas Dryer Hookup, Washer Hookup, Lighting - Overhead
    Features
    • Internet Available - Broadband
    • Flooring: Tile, Carpet, Hardwood
    • Doors: Insulated Doors, Storm Door(s)
    • Windows: Insulated Windows
    • Basement: Full,Walk-Out Access,Interior Entry,Concrete,Unfinished
    • Number of fireplaces: 1
    • Fireplace features: Living Room
    Interior area
    • Total structure area: 1,666
    • Total interior livable area: 1,666 sqft

    Property

    Parking
    • Total spaces: 4
    • Parking features: Paved Drive, Off Street, Paved
    • Uncovered spaces: 4
    Features
    • Patio & porch: Patio
    • Exterior features: Patio, Storage
    • Has view: Yes
    • View description: Scenic View(s)
    • Waterfront features: Stream
    Lot
    • Size: 0.35 Acres
    • Features: Cleared, Level
    Details
    • Parcel number: M:0576 B:0019 L:0000,1590033
    • Zoning: R

    Construction

    Type & style
    • Home type: SingleFamily
    • Architectural style: Cape
    • Property subtype: Single Family Residence
    Materials
    • Frame
    • Foundation: Concrete Perimeter
    • Roof: Shingle
    Condition
    • Year built: 1970

    Utilities & green energy

    • Electric: Circuit Breakers, 100 Amp Service
    • Sewer: Public Sewer
    • Water: Public
    • Utilities for property: for Gas Range, for Gas Dryer, Washer Hookup

    Community & HOA

    Community
    • Features: Public Transportation, Shopping, Tennis Court(s), Park, Walk/Jog Trails, Golf, Medical Facility, Laundromat, Conservation Area, Highway Access, House of Worship, Private School, Public School, T-Station, University
    HOA
    • Has HOA: No
    Location
    • Region: Leominster

    Financial & listing details

    • Price per square foot: $324/sqft
    • Tax assessed value: $377,200
    • Annual tax amount: $5,862
    • Date on market: 1/6/2026
    • Exclusions: Ring Flood Lights And Ring Doorbell Not Included
    • Road surface type: Paved

    Price history

    DateEventPrice
    6/27/2023Sold$467,000+3.8%$280/sqft
    Source: MLS PIN #73103186 Report a problem
    5/2/2023Contingent$449,900$270/sqft
    Source: MLS PIN #73103186 Report a problem
    4/26/2023Listed for sale$449,900+32.7%$270/sqft
    Source: MLS PIN #73103186 Report a problem
    6/28/2019Sold$339,000$203/sqft
    Source: Public Record Report a problem
    5/18/2019Pending sale$339,000$203/sqft
    Source: Keller Williams Realty North Central #72496114 Report a problem
    5/8/2019Listed for sale$339,000+111.9%$203/sqft
    Source: Keller Williams Realty North Central #72496114 Report a problem
    1/17/2019Sold$160,000$96/sqft
    Source: Public Record Report a problem

    Public tax history

    YearProperty taxesTax assessment
    2025$6,270 +4.5%$446,900 +8.1%
    2024$6,001 +2.4%$413,600 +9.7%
    2023$5,862 +4.9%$377,200 +11.8%
    2022$5,586 +2.5%$337,300 +12.2%
    2021$5,450 +34.2%$300,600 +33.1%
    2020$4,060 +1.9%$225,800 +5%
    2019$3,986 +1.7%$215,000 +6.1%
    2018$3,918 +6.4%$202,700 +8.6%
    2017$3,684 +3.3%$186,700 +2.5%
    2016$3,567 +2.3%$182,200 +1.6%
    2015$3,486 +2.7%$179,300 -0.2%
    2014$3,393 +6.3%$179,600 +1.1%
    2013$3,191 +3%$177,700 -4.1%
    2012$3,098 +4.3%$185,300 -3.9%
    2011$2,971 +3.6%$192,800 -7.1%
    2010$2,869 +8%$207,600 -6%
    2009$2,657 -1.1%$220,900 -7.5%
    2008$2,687 +1.9%$238,800 -1.5%
    2007$2,637 +2%$242,400 +1.2%
    2006$2,585 +4.2%$239,600 +13.6%
    2005$2,480 +6.6%$210,900 +14.8%
    2004$2,326 +2.1%$183,700 +4.9%
    2003$2,278 +13.8%$175,200 +23.3%
    2002$2,001 +11.5%$142,100 +37.4%
    1995$1,795 $103,400
    Find assessor info on the county website

    Neighborhood: 01453

    Nearby schools

    GreatSchools rating
    Schools provided by the listing agent
    • Elementary: J.A. Elementary
    • Middle: Sky View
    • High: Leominster High

    Source: MLS PIN. This data may not be complete. We recommend contacting the local school district to confirm school assignments for this home.

    Get a cash offer in 3 minutes
    Find out how much your home could sell for in as little as 3 minutes with a no-obligation cash offer.
    Estimated market value
    $539,100
    Get a cash offer in 3 minutes
    Find out how much your home could sell for in as little as 3 minutes with a no-obligation cash offer.
    Estimated market value
    $539,100