One or more photo(s) has been virtually staged. Virtual staging has been used in select images to demonstrate the home's potential. Beautifully renovated 3 bedroom/2 bath home – move-in ready & minutes to the beach! Welcome to your dream home in the highly sought-after community of Sorrento East in Nokomis! This residence offers over 2,500 sq. ft. of living space including the lanai, carport and front porch, showcasing exceptional craftsmanship & updated style throughout. Step inside & fall in love with the open, split floor plan featuring brand-new durable porcelain tile with natural wood appearance, fresh interior/exterior paint & abundant natural light through new Low-E impact-resistant windows and sliding doors that when open you will enjoy a lovely gentle gulf breeze and so much more. You will feel extra safe beneath the brand-new stone coated metal roof that comes with a 60-year transferable warranty & bonus of lower property insurance premiums! Enjoy year-round peace of mind with a new 2024 HVAC system and new garage door opener. The modern kitchen has been completely redesigned with new wood cabinetry, granite countertops, premium plumbing fixtures, all new appliance’s & breakfast bar perfect for casual dining. Bathrooms have been fully updated with new vanities, granite countertops, faucets, bathtub, showerheads & toilets — plus a private water closet added to the master bath for extra comfort. Outside, the home boasts all-new landscaping, vinyl privacy fence & a wrap-around driveway leading to a freshly painted garage with a built-in workbench & shelving. The screened lanai provides the perfect spot to relax & entertain with lush surroundings that complement Florida’s indoor-outdoor lifestyle. Located just 3 miles from Sarasota and Venice’s pristine Gulf beaches, top-rated schools, shopping, dining, community boat dock, centrally located between Sarasota & Venice leading hospitals this home combines convenience, beauty, & long-term value.
Sold for $455,000
$455,000
315 DEGAS DRIVE, NOKOMIS, FL 34275
3beds
1,711sqft
Single Family Residence
Built in 1994
0.25 Acres Lot
$446,900 Zestimate®
$266/sqft
$2,608 Estimated rent
Home value
$446,900
$407,000 - $492,000
$2,608/mo
Zestimate® history
Owner options
List your home for rent
$2,608/mo
Rent Zestimate®
Find your next renter with Zillow Rental Manager. Plus, with online applications, you can quickly screen prospective tenants – for free.
$2,608/mo
Rent Zestimate®
Refinance and save
$2,975/mo
Est. payment
Refinancing to a lower rate could help reduce your monthly payments and save thousands over the life of the loan.
$2,975/mo
Est. payment
Explore your selling options
Work with a Zillow partner agent
Leverage their expertise and Zillow's premium Showcase listings to get your home seen by more buyers.
Get startedList with your own agent
Get your home in front of millions of buyers by listing it on Zillow.
Learn how to do itSell it yourself
Take full control of how buyers see your home on Zillow by listing For Sale by Owner (FSBO).
List your homeWhat's special
Freshly painted garageScreened lanaiBreakfast barGranite countertopsVinyl privacy fenceAbundant natural lightDurable porcelain tile
Zillow last checked:
Listing updated:
Listed by:
Margaret Timson 941-366-0000,
YORKSHIRE INTERNATIONAL R.E. 941-366-0000
Bought with:
Margaret Timson, 3454076
YORKSHIRE INTERNATIONAL R.E.
Source: Stellar MLS,MLS#: A4669829 Originating MLS: Sarasota - Manatee
Originating MLS: Sarasota - Manatee
Facts & features
Interior
Bedrooms & bathrooms
- Bedrooms: 3
- Bathrooms: 2
- Full bathrooms: 2
Primary bedroom
- Features: Ceiling Fan(s), Walk-In Closet(s)
- Level: First
- Area: 168 Square Feet
- Dimensions: 12x14
Bedroom 1
- Features: Ceiling Fan(s), Built-in Closet
- Level: First
- Area: 120 Square Feet
- Dimensions: 10x12
Bedroom 2
- Features: Ceiling Fan(s), Built-in Closet
- Level: First
- Area: 140 Square Feet
- Dimensions: 10x14
Primary bathroom
- Features: Shower No Tub, Dual Closets
- Level: First
- Area: 108 Square Feet
- Dimensions: 12x9
Bathroom 2
- Features: Tub With Shower
- Level: First
- Area: 150 Square Feet
- Dimensions: 10x15
Balcony porch lanai
- Features: Ceiling Fan(s)
- Level: First
- Area: 288 Square Feet
- Dimensions: 12x24
Dining room
- Level: First
- Area: 168 Square Feet
- Dimensions: 12x14
Kitchen
- Features: Granite Counters
- Level: First
- Area: 240 Square Feet
- Dimensions: 24x10
Laundry
- Features: Sink - Pedestal
- Level: First
- Area: 72 Square Feet
- Dimensions: 6x12
Living room
- Features: Ceiling Fan(s)
- Level: First
- Area: 640 Square Feet
- Dimensions: 32x20
Heating
- Central
Cooling
- Central Air
Appliances
- Included: Dishwasher, Disposal, Electric Water Heater, Microwave, Range, Refrigerator
- Laundry: Electric Dryer Hookup, Laundry Room
Features
- Open Floorplan, Split Bedroom, Stone Counters
- Flooring: Porcelain Tile
- Doors: Sliding Doors
- Windows: Hurricane Shutters/Windows
- Has fireplace: No
Interior area
- Total structure area: 2,538
- Total interior livable area: 1,711 sqft
Property
Parking
- Total spaces: 2
- Parking features: Circular Driveway, Curb Parking, Garage Door Opener, Ground Level, Guest, On Street
- Attached garage spaces: 2
- Has uncovered spaces: Yes
- Details: Garage Dimensions: 20x23
Features
- Levels: One
- Stories: 1
- Exterior features: Lighting, Private Mailbox, Rain Gutters
- Fencing: Vinyl
Lot
- Size: 0.25 Acres
- Dimensions: 92 x 120
Details
- Parcel number: 0160160019
- Zoning: RSF2
- Special conditions: None
Construction
Type & style
- Home type: SingleFamily
- Architectural style: Ranch
- Property subtype: Single Family Residence
Materials
- Block, Stucco
- Foundation: Slab
- Roof: Concrete,Metal
Condition
- Completed
- New construction: No
- Year built: 1994
Utilities & green energy
- Sewer: Public Sewer
- Water: Public
- Utilities for property: Cable Available, Electricity Connected, Public, Sewer Connected, Street Lights, Water Connected
Community & HOA
Community
- Features: Community Boat Ramp
- Pet fee: $0 monthly
- Subdivision: SORRENTO EAST
HOA
- Has HOA: Yes
- HOA fee: $13 monthly
- HOA name: GEORGE BOOTH
- HOA phone: 302-245-5735
Location
- Region: Nokomis
Financial & listing details
- Price per square foot: $266/sqft
- Tax assessed value: $305,700
- Annual tax amount: $4,333
- Date on market: 11/8/2025
- Cumulative days on market: 12 days
- Listing terms: Cash,Conventional,FHA,VA Loan
- Ownership: Fee Simple
- Total actual rent: 0
- Electric utility on property: Yes
- Road surface type: Paved
Price history
| Date | Event | Price |
|---|---|---|
| 12/12/2025 | Sold | $455,000-4.1%$266/sqft |
Source:  Stellar MLS #A4669829 Report a problem Stellar MLS #A4669829 Report a problem | ||
| 11/21/2025 | Pending sale | $474,400$277/sqft |
Source: Stellar MLS #A4669829 Report a problem | ||
| 11/8/2025 | Listed for sale | $474,400+209.7%$277/sqft |
Source: Stellar MLS #A4669829 Report a problem | ||
| 7/20/2001 | Sold | $153,200+394.2%$90/sqft |
Source: Public Record Report a problem | ||
| 9/23/1993 | Sold | $31,000$18/sqft |
Source: Public Record Report a problem | ||
Public tax history
| Year | Property taxes | Tax assessment |
|---|---|---|
| 2025 | $4,196 -7.1% | $305,700 -14.9% |
| 2024 | $4,515 -4.2% | $359,100 -4.7% |
| 2023 | $4,713 +5.6% | $377,000 +6.7% |
| 2022 | $4,465 +131.8% | $353,400 +109.8% |
| 2021 | $1,926 +1.3% | $168,451 +1.4% |
| 2020 | $1,901 +3.5% | $166,125 +2.3% |
| 2019 | $1,838 | $162,390 +1.9% |
| 2018 | $1,838 +3.3% | $159,362 +2.1% |
| 2017 | $1,778 -0.5% | $156,084 -20.2% |
| 2016 | $1,787 | $195,500 +11.1% |
| 2015 | $1,787 +0.5% | $176,000 +18.6% |
| 2014 | $1,778 +0.2% | $148,380 |
| 2013 | $1,774 +3% | $148,380 +1.7% |
| 2012 | $1,723 -1.6% | $145,900 -2.8% |
| 2011 | $1,751 -15.8% | $150,100 -12.2% |
| 2010 | $2,079 +9.7% | $170,900 +1.9% |
| 2009 | $1,895 | $167,644 +0.1% |
| 2008 | $1,895 -4.4% | $167,477 +3% |
| 2007 | $1,983 | $162,599 +2.5% |
| 2006 | -- | $158,633 +3% |
| 2005 | -- | $154,013 +3% |
| 2004 | $2,055 -0.9% | $149,527 +1.9% |
| 2003 | $2,073 +0.7% | $146,739 +2.4% |
| 2002 | $2,059 +27.3% | $143,300 +20.5% |
| 2001 | $1,617 +1.8% | $118,908 +3% |
| 2000 | $1,588 | $115,445 |
Find assessor info on the county website
Neighborhood: 34275
Nearby homes
- $400,1003 bd2 ba2k sqft319 Degas Dr, Nokomis, FL 34275Off Market

- $310,0003 bd3 ba2.2k sqft313 Degas Dr, Nokomis, FL 34275Sold

- $502,2003 bd2 ba1.8k sqft120 Matisse Cir W, Nokomis, FL 34275Off Market
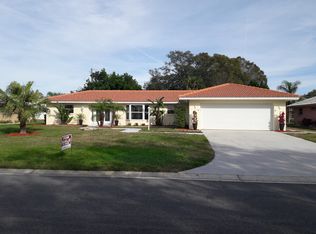
- $352,0002 bd2 ba1.2k sqft306 Degas Dr, Nokomis, FL 34275Sold
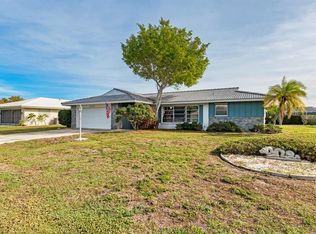
- $374,0003 bd2 ba1.7k sqft309 Degas Dr, Nokomis, FL 34275Off Market
- $310,8002 bd2 ba1.5k sqft242 Angelico Dr, Nokomis, FL 34275Off Market
- $357,1001 bd1 ba1.8k sqft310 Degas Dr, Nokomis, FL 34275Off Market
- $495,0003 bd2 ba1.7k sqft302 Degas Dr, Nokomis, FL 34275Sold
Nearby schools
GreatSchools rating
- 8/10Laurel Nokomis SchoolGrades: PK-8Distance: 3.1 mi
- 7/10Venice Senior High SchoolGrades: 9-12Distance: 5 mi
Schools provided by the listing agent
- Elementary: Laurel Nokomis Elementary
- Middle: Laurel Nokomis Middle
- High: Venice Senior High
Source: Stellar MLS. This data may not be complete. We recommend contacting the local school district to confirm school assignments for this home.
Get a cash offer in 3 minutes
Find out how much your home could sell for in as little as 3 minutes with a no-obligation cash offer.
Estimated market value
$446,900
Get a cash offer in 3 minutes
Find out how much your home could sell for in as little as 3 minutes with a no-obligation cash offer.
Estimated market value
$446,900
- Florida
- Sarasota County
- Nokomis
- 34275
- 315 DEGAS DRIVE
Nearby cities
Nearby zip codes
Other Nokomis Topics
