Welcome to 315 Desoto Circle—a blend of timeless character and thoughtful modern updates in the heart of highly sought-after College Park. Nestled on a picturesque brick-paver street, just one house up from stunning Lake Ivanhoe, this 1930-built residence offers the perfect mix of historic charm, elevated style, and unbeatable location. From the moment you arrive, the circular paver driveway, freshly laid sod, and welcoming wraparound front porch set the tone for this warm and inviting home. You'll find two expansive covered porches—one on the main level and another upstairs—perfect for coffee at sunrise or evening conversations with neighbors and friends. Inside, you’ll be impressed by the generously sized living spaces, ideal for both everyday living and entertaining. At the heart of the home is a beautifully redone kitchen, featuring brand-new countertops, updated cabinetry, and high-end appliances designed for both function and style. A walk-in pantry provides ample storage, while a butler’s pantry adds a touch of classic elegance—ideal for hosting and serving. The charming breakfast nook, surrounded by windows, bathes the space in natural light and offers a peaceful setting for morning meals or afternoon tea. Upstairs, you'll find all of the bedrooms thoughtfully arranged in a split floor plan to provide comfort and privacy for everyone. The spacious primary suite is a true retreat, offering direct access to the second-floor front porch, a completely renovated en suite bathroom with a soaking tub, and a walk-in closet that dreams are made of. The additional bedrooms are generously sized as well, featuring new flooring, fresh paint, and plenty of flexibility—perfect for family, guests, or a home office setup. One of the home’s standout features is the loft space above the garage, complete with its own full bathroom and kitchenette—perfect as an in-law suite, teen retreat, guest quarters, or a stylish home office or game room. Living in College Park means enjoying a lifestyle like no other. This beloved neighborhood is known for its tree-lined streets, independent shops and cafes, top-rated schools, and strong sense of community. It’s also incredibly walkable, putting you just moments from parks, trails, and local hot spots. Plus, you’re only minutes from Downtown Orlando, Lake Ivanhoe Village, the Dr. Phillips Center for the Performing Arts, Orlando Health, AdventHealth, and all of the dining, culture, and entertainment the city has to offer. Don’t miss this rare opportunity to own a beautifully updated historic home in one of Orlando’s most coveted neighborhoods. 315 Desoto Circle is where charm, comfort, and location meet—schedule your private tour today!
Sold for $1,437,140
$1,437,140
315 DESOTO CIRCLE, ORLANDO, FL 32804
4beds
4,326sqft
Single Family Residence
Built in 1930
0.29 Acres Lot
$1,424,400 Zestimate®
$332/sqft
$4,349 Estimated rent
Home value
$1,424,400
$1.30M - $1.57M
$4,349/mo
Zestimate® history
Owner options
List your home for rent
$4,349/mo
Rent Zestimate®
Find your next renter with Zillow Rental Manager. Plus, with online applications, you can quickly screen prospective tenants – for free.
$4,349/mo
Rent Zestimate®
Refinance and save
$10,410/mo
Est. payment
Refinancing to a lower rate could help reduce your monthly payments and save thousands over the life of the loan.
$10,410/mo
Est. payment
Explore your selling options
Work with a Zillow partner agent
Leverage their expertise and Zillow's premium Showcase listings to get your home seen by more buyers.
Get startedList with your own agent
Get your home in front of millions of buyers by listing it on Zillow.
Learn how to do itSell it yourself
Take full control of how buyers see your home on Zillow by listing For Sale by Owner (FSBO).
List your homeWhat's special
In-law suiteTeen retreatFresh paintStylish home officeCharming breakfast nookTree-lined streetsWelcoming wraparound front porch
Zillow last checked:
Listing updated:
Listed by:
Tiffany Yates 321-684-2399,
COMPASS FLORIDA LLC 407-203-9441
Bought with:
Vincent Scarlatos, 3059721
CORCORAN PREMIER REALTY
Source: Stellar MLS,MLS#: O6322447 Originating MLS: Orlando Regional
Originating MLS: Orlando Regional
Facts & features
Interior
Bedrooms & bathrooms
- Bedrooms: 4
- Bathrooms: 4
- Full bathrooms: 3
- 1/2 bathrooms: 1
Primary bedroom
- Features: Walk-In Closet(s)
- Level: Second
- Area: 425 Square Feet
- Dimensions: 17x25
Bedroom 2
- Features: Built-in Closet
- Level: Second
- Area: 180 Square Feet
- Dimensions: 15x12
Bedroom 3
- Features: Walk-In Closet(s)
- Level: Second
- Area: 156 Square Feet
- Dimensions: 13x12
Bedroom 4
- Features: Built-in Closet
- Level: Second
- Area: 99 Square Feet
- Dimensions: 11x9
Dining room
- Level: First
- Area: 238 Square Feet
- Dimensions: 14x17
Kitchen
- Level: First
- Area: 322 Square Feet
- Dimensions: 14x23
Living room
- Level: First
- Area: 143 Square Feet
- Dimensions: 13x11
Living room
- Level: First
- Area: 644 Square Feet
- Dimensions: 28x23
Media room
- Level: Second
- Area: 528 Square Feet
- Dimensions: 24x22
Heating
- Central, Electric
Cooling
- Central Air
Appliances
- Included: Bar Fridge, Oven, Dishwasher, Disposal, Dryer, Microwave, Range, Range Hood, Refrigerator, Washer
- Laundry: Laundry Room
Features
- Built-in Features, Ceiling Fan(s), Eating Space In Kitchen, Kitchen/Family Room Combo, PrimaryBedroom Upstairs, Solid Surface Counters, Solid Wood Cabinets, Split Bedroom, Thermostat, Walk-In Closet(s)
- Flooring: Luxury Vinyl, Tile, Hardwood
- Doors: French Doors
- Windows: Shutters
- Has fireplace: Yes
- Fireplace features: Family Room, Gas
Interior area
- Total structure area: 6,083
- Total interior livable area: 4,326 sqft
Property
Parking
- Total spaces: 2
- Parking features: Garage - Attached
- Attached garage spaces: 2
Features
- Levels: Two
- Stories: 2
- Patio & porch: Covered, Front Porch, Rear Porch
- Exterior features: Balcony, Irrigation System, Private Mailbox, Storage
- Fencing: Wood
Lot
- Size: 0.29 Acres
Details
- Parcel number: 232229391203141
- Zoning: R-1/T
- Special conditions: None
Construction
Type & style
- Home type: SingleFamily
- Architectural style: Traditional
- Property subtype: Single Family Residence
Materials
- Wood Frame
- Foundation: Crawlspace
- Roof: Shingle
Condition
- New construction: No
- Year built: 1930
Utilities & green energy
- Sewer: Public Sewer
- Water: Public
- Utilities for property: Cable Available, Electricity Connected, Sewer Connected
Community & HOA
Community
- Pet fee: $0 monthly
- Subdivision: IVANHOE PARK REP
HOA
- Has HOA: No
Location
- Region: Orlando
Financial & listing details
- Price per square foot: $332/sqft
- Tax assessed value: $1,032,818
- Annual tax amount: $7,783
- Date on market: 6/28/2025
- Cumulative days on market: 16 days
- Listing terms: Cash,Conventional
- Ownership: Fee Simple
- Total actual rent: 0
- Electric utility on property: Yes
- Road surface type: Brick
Price history
| Date | Event | Price |
|---|---|---|
| 8/12/2025 | Sold | $1,437,140-4.2%$332/sqft |
Source:  Stellar MLS #O6322447 Report a problem Stellar MLS #O6322447 Report a problem | ||
| 7/14/2025 | Pending sale | $1,500,000$347/sqft |
Source: Stellar MLS #O6322447 Report a problem | ||
| 6/28/2025 | Listed for sale | $1,500,000+466%$347/sqft |
Source: Stellar MLS #O6322447 Report a problem | ||
| 9/22/2000 | Sold | $265,000+1458.8%$61/sqft |
Source: Public Record Report a problem | ||
| 4/15/1994 | Sold | $17,000$4/sqft |
Source: Public Record Report a problem | ||
Public tax history
| Year | Property taxes | Tax assessment |
|---|---|---|
| 2024 | $7,784 +4.4% | $459,862 +3% |
| 2023 | $7,459 +2.9% | $446,468 +3% |
| 2022 | $7,247 +1.6% | $433,464 +3% |
| 2021 | $7,135 +0.8% | $420,839 +1.4% |
| 2020 | $7,079 +1% | $415,029 +2.3% |
| 2019 | $7,006 +1% | $405,698 +1.9% |
| 2018 | $6,940 | $398,133 -39.9% |
| 2017 | $6,940 +1.3% | $662,991 +4.2% |
| 2016 | $6,852 +0.4% | $636,338 +1.7% |
| 2015 | $6,825 -1.9% | $625,847 +19.6% |
| 2014 | $6,956 +7.2% | $523,120 +31.5% |
| 2013 | $6,488 +35.5% | $397,757 +41.8% |
| 2012 | $4,790 -4.8% | $280,415 -4% |
| 2011 | $5,033 -2.9% | $292,104 -5.3% |
| 2010 | $5,184 | $308,355 -11.3% |
| 2009 | -- | $347,792 -5.8% |
| 2008 | $4,706 +1.9% | $369,198 -7.6% |
| 2007 | $4,616 -5.8% | $399,492 +7.3% |
| 2006 | $4,900 +0.2% | $372,399 +22.8% |
| 2005 | $4,892 +4.8% | $303,380 +2.1% |
| 2004 | $4,668 +0.7% | $297,244 +1.7% |
| 2003 | $4,636 +2.7% | $292,154 +12.7% |
| 2002 | $4,515 -1% | $259,148 +4.8% |
| 2001 | $4,561 +28.9% | $247,172 +15.9% |
| 2000 | $3,538 | $213,283 |
Find assessor info on the county website
Neighborhood: College Park
Nearby homes
- $1,042,1004 bd3 ba2.5k sqft323 Desoto Cir, Orlando, FL 32804Off Market
- $239,9002 bd2 ba1.1k sqft1223 Poinsettia Ave, Orlando, FL 32804Off Market
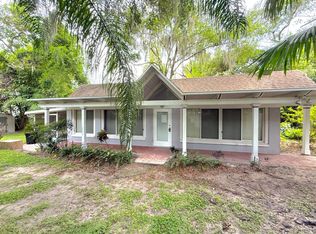
- $978,9003 bd2 ba1.6k sqft1221 Poinsettia Ave, Orlando, FL 32804Off Market
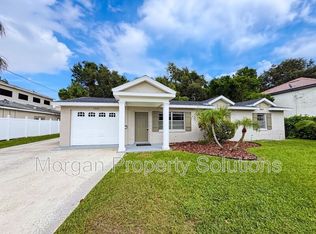
- $1,696,4004 bd4 ba4.2k sqft1210 W Ivanhoe Blvd, Orlando, FL 32804Off Market
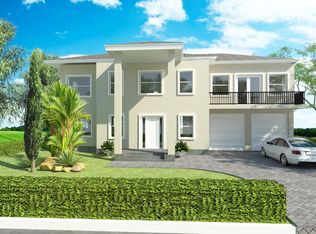
- $1,139,4004 bd3 ba2.5k sqft1202 W Ivanhoe Blvd, Orlando, FL 32804Off Market
- $1,763,5004 bd3 ba4.8k sqft327 Desoto Cir, Orlando, FL 32804Off Market
- $831,0003 bd2 ba1.5k sqft1218 W Ivanhoe Blvd, Orlando, FL 32804Off Market
- $517,5002 bd1 ba1.3k sqft310 Desoto Cir, Orlando, FL 32804Off Market
Nearby schools
GreatSchools rating
- 9/10Princeton Elementary SchoolGrades: PK-5Distance: 0.7 mi
- 3/10College Park Middle SchoolGrades: 6-8Distance: 1.8 mi
- 6/10Edgewater High SchoolGrades: 9-12Distance: 1.5 mi
Get a cash offer in 3 minutes
Find out how much your home could sell for in as little as 3 minutes with a no-obligation cash offer.
Estimated market value
$1,424,400
Get a cash offer in 3 minutes
Find out how much your home could sell for in as little as 3 minutes with a no-obligation cash offer.
Estimated market value
$1,424,400
- Florida
- Orange County
- Orlando
- 32804
- College Park
- 315 DESOTO CIRCLE
Nearby cities
Nearby neighborhoods
Nearby zip codes
Other Orlando Topics
