Skip main navigation
Closed
  • $485,000

    315 Dogwood Dr, Mount Holly, NC 28120

    5beds
    2,400sqft
    Single Family Residence
    Built in 1962
    0.6 Acres Lot
    $500,100 Zestimate®
    $202/sqft
    $2,143 Estimated rent

    Home value

    $500,100

    $450,000 - $550,000

    $2,143/mo

    Zestimate® history
    Loading
    Loading...

    Owner options

    List your home for rent

    $2,143/mo

    Rent Zestimate®

    Find your next renter with Zillow Rental Manager. Plus, with online applications, you can quickly screen prospective tenants – for free.

    Learn more

    $2,143/mo

    Rent Zestimate®

    Refinance and save

    $2,978/mo

    Est. payment

    Refinancing to a lower rate could help reduce your monthly payments and save thousands over the life of the loan.

    See today's rates

    $2,978/mo

    Est. payment

    Explore your selling options

    Work with a Zillow partner agent

    Leverage their expertise and Zillow's premium Showcase listings to get your home seen by more buyers.

    Get started

    List with your own agent

    Get your home in front of millions of buyers by listing it on Zillow.

    Learn how to do it

    Sell it yourself

    Take full control of how buyers see your home on Zillow by listing For Sale by Owner (FSBO).

    List your home

    What's special

    Beautiful hardwood floorsLarge lotAttic spacePlenty of closets
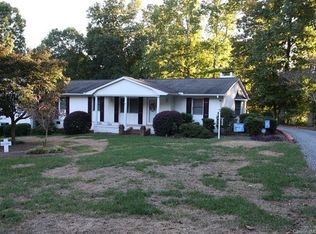
    Welcome to a home that offers so many possibilities & qualities that are just difficult to find! Sitting on a large lot in the established Woodland Park neighborhood, you’ll enjoy walking the neighborhood itself (with only one vehicle entrance!) or walking the Greenway, adjacent to the home, with a pedestrian bridge that leads to the Olde Meck Brewery scheduled for opening in 2026! The home offers the charm of original (1962!) tiled bathrooms upstairs & 3 bedrooms with beautiful hardwood floors - and NO CARPET in the home! Easy, one-step access into the home on the main level, and plenty of closets plus attic space. Hobbies & crafts: a room for that! Love a sunroom: that’s here too! Have vehicles? An attached garage plus 2 additional carports! Basement is heated & directly accessible from main living area by stairs: 2 bedrooms, full bath, living area & kitchenette.Basement ceiling height is less than 7 ft in some areas, therefore shown as Non-HLA; please be aware. Walkout basement directly into carport. Tucked away at the back of the neighborhood yet accessible to historic Downtown Mount Holly, shops & restaurants. This home checks so many boxes. See feature sheet for details - and have a look yourself!

    Zillow last checked:

    Listing updated:

    Listed by:

    Scott Farmer ScottFarmerProperties@gmail.com,

    Scott Farmer Properties, Inc.,

    Meg Farmer,

    Scott Farmer Properties, Inc.

    Bought with:

    Wendy Eaves

    Howard Hanna Allen Tate Gastonia

    Source: Canopy MLS as distributed by MLS GRID,MLS#: 4300095MLS Logo

    Facts & features

    Interior

    Bedrooms & bathrooms
    • Bedrooms: 5
    • Bathrooms: 4
    • Full bathrooms: 3
    • 1/2 bathrooms: 1
    • Main level bedrooms: 3
    Primary bedroom
    • Level: Main
    Bedroom s
    • Level: Main
    Bedroom s
    • Level: Main
    Bedroom s
    • Level: Basement
    Bedroom s
    • Level: Basement
    Bathroom full
    • Level: Main
    Bathroom full
    • Level: Main
    Bathroom half
    • Level: Main
    Bathroom full
    • Level: Basement
    Other
    • Level: Basement
    Breakfast
    • Level: Main
    Den
    • Level: Basement
    Dining room
    • Level: Main
    • Area: 120.75 Square Feet
    • Dimensions: 11' 6" X 10' 6"
    Family room
    • Features: Built-in Features, Ceiling Fan(s)
    • Level: Main
    • Area: 370 Square Feet
    • Dimensions: 20' 0" X 18' 6"
    Kitchen
    • Features: Built-in Features
    • Level: Main
    Laundry
    • Level: Main
    Living room
    • Level: Main
    • Area: 224 Square Feet
    • Dimensions: 16' 0" X 14' 0"
    Other
    • Level: Main
    Sunroom
    • Level: Main
    • Area: 192 Square Feet
    • Dimensions: 12' 0" X 16' 0"
    Heating
    • Baseboard, Central, Forced Air, Natural Gas, Radiant
    Cooling
    • Ceiling Fan(s), Central Air, Electric
    Appliances
    • Included: Dishwasher, Double Oven, Electric Cooktop, Microwave, Refrigerator, Tankless Water Heater
    • Laundry: Laundry Room, Lower Level
    Features
    • Built-in Features, Storage, Other - See Remarks
    • Flooring: Laminate, Tile, Wood
    • Basement: Apartment,Exterior Entry,Interior Entry,Walk-Out Access,Walk-Up Access
    • Attic: Pull Down Stairs
    • Fireplace features: Den, Family Room, Gas Log, Living Room
    Interior area
    • Total structure area: 2,400
    • Total interior livable area: 2,400 sqft
    • Finished area above ground: 2,400
    • Finished area below ground: 0

    Property

    Parking
    • Total spaces: 8
    • Parking features: Attached Carport, Detached Carport, Driveway, Attached Garage, Garage Faces Rear, Garage Shop, Garage on Main Level
    • Attached garage spaces: 2
    • Carport spaces: 4
    • Covered spaces: 6
    • Uncovered spaces: 2
    • Details: 2 car garage, rear entry, attached to house. Detached 2 car carport. Attached 2 car carport, lower/basement level, direct entrance to basement.
    Features
    • Levels: One
    • Stories: 1
    • Patio & porch: Deck
    • Exterior features: Other - See Remarks
    • Fencing: Partial
    Lot
    • Size: 0.6 Acres
    • Dimensions: 149 x 174 x 149 x 174
    • Features: Sloped
    Living quarters
    • Secondary features: Separate Entrance
    Details
    • Parcel number: 123365
    • Zoning: R1
    • Special conditions: Standard

    Construction

    Type & style
    • Home type: SingleFamily
    • Architectural style: Traditional
    • Property subtype: Single Family Residence
    Materials
    • Brick Full
    Condition
    • New construction: No
    • Year built: 1962

    Utilities & green energy

    • Sewer: Public Sewer
    • Water: City
    • Utilities for property: Cable Available, Electricity Connected

    Community & HOA

    Community
    • Subdivision: Woodland Park
    Location
    • Region: Mount Holly

    Financial & listing details

    • Price per square foot: $202/sqft
    • Tax assessed value: $402,590
    • Annual tax amount: $4,042
    • Date on market: 9/8/2025
    • Cumulative days on market: 102 days
    • Listing terms: Cash,Conventional
    • Electric utility on property: Yes
    • Road surface type: Concrete, Paved

    Price history

    DateEventPrice
    1/29/2026Sold$485,000-2%$202/sqft
    Source: Canopy MLS as distributed by MLS GRID #4300095 Report a problem
    10/29/2025Price change$495,000-10%$206/sqft
    Source: Canopy MLS as distributed by MLS GRID #4300095 Report a problem
    9/30/2025Price change$550,000-6%$229/sqft
    Source: Canopy MLS as distributed by MLS GRID #4300095 Report a problem
    9/8/2025Listed for sale$585,000$244/sqft
    Source: Canopy MLS as distributed by MLS GRID #4300095 Report a problem

    Public tax history

    YearProperty taxesTax assessment
    2025$4,042 $402,590
    2024$4,042 -1.1%$402,590
    2023$4,086 +11.2%$402,590 +41.8%
    2022$3,676 -1.5%$283,880
    2021$3,733 $283,880
    2020$3,733 -0.8%$283,880
    2019$3,761 +41.3%$283,880 +49.3%
    2018$2,663 $190,195
    2017$2,663 +60.9%$190,195
    2016$1,655 $190,195 -7.4%
    2014$1,655 $205,305
    2012-- $205,305
    2011-- $205,305
    2010-- $205,305
    2009-- $205,305
    2008-- $205,305 -1%
    2007-- $207,290
    2006-- $207,290
    2005-- $207,290
    2004-- $207,290
    2003-- $207,290
    2002-- $207,290 +46.4%
    2001-- $141,590 +2.4%
    2000-- $138,300
    Find assessor info on the county website

    Neighborhood: 28120

    Nearby schools

    GreatSchools rating
    Schools provided by the listing agent
    • Elementary: Pinewood Gaston
    • Middle: Mount Holly
    • High: Stuart W Cramer

    Source: Canopy MLS as distributed by MLS GRID. This data may not be complete. We recommend contacting the local school district to confirm school assignments for this home.

    Get a cash offer in 3 minutes
    Find out how much your home could sell for in as little as 3 minutes with a no-obligation cash offer.
    Estimated market value
    $500,100
    Get a cash offer in 3 minutes
    Find out how much your home could sell for in as little as 3 minutes with a no-obligation cash offer.
    Estimated market value
    $500,100