Prime Location with Brighton Schools , This spacious 4 plus bedroom, 2 1/2 bath mid-century modern home has been loved for 48 years. Large property lot with no drive thru traffic. This neighborhood is perfect for every family. The community center, Erie Canal and schools are walking distance away. The new asphalt roof installed 2025, New Heating and cooling system, HVAC installed in 2025, Hot water tank 2024, newer kitchen cabinets and new Refrigerator all give you peace of mind. Hardwood floor are under the carpets of the first and second floors. Just paint the interior walls and exterior cedar siding and this house will be transformed. Admire the lovely flower gardens and modern details that make this house special. This home is Owner occupied, allow 24 notice before showings. Delayed negotiations 8/6/2026 at 10:00 am.
Pending
$379,500
315 Dunrovin Ln, Rochester, NY 14618
4beds
2,145sqft
Single Family Residence
Built in 1963
0.4 Acres Lot
$-- Zestimate®
$177/sqft
$-- HOA
What's special
Lovely flower gardensNew refrigeratorModern detailsLarge property lotNewer kitchen cabinets
- 60 days
- 119
- 0
Zillow last checked:
Listing updated:
Listed by:
Mitchell Pierson, Jr., Inc. 585-586-6622,
Elizabeth S. Merrill 585-750-1575
Source: NYSAMLSs,MLS#: R1700383 Originating MLS: Rochester
Originating MLS: RochesterFacts & features
Interior
Bedrooms & bathrooms
- Bedrooms: 4
- Bathrooms: 3
- Full bathrooms: 2
- 1/2 bathrooms: 1
- Main level bathrooms: 1
Heating
- Gas, Zoned, Forced Air, Hot Water
Cooling
- Zoned, Central Air
Appliances
- Included: Double Oven, Dryer, Dishwasher, Electric Cooktop, Exhaust Fan, Disposal, Gas Water Heater, Microwave, Refrigerator, Range Hood
- Laundry: In Basement
Features
- Den, Separate/Formal Dining Room, Entrance Foyer, Eat-in Kitchen, Separate/Formal Living Room, Home Office, Living/Dining Room, Pantry, Partially Furnished, Storage, Natural Woodwork, Convertible Bedroom, Bath in Primary Bedroom, Programmable Thermostat, Workshop
- Flooring: Carpet, Ceramic Tile, Hardwood, Laminate, Varies
- Windows: Storm Window(s), Wood Frames
- Basement: Partially Finished,Sump Pump
- Number of fireplaces: 1
Interior area
- Total structure area: 2,145
- Total interior livable area: 2,145 sqft
- Finished area below ground: 353
Video & virtual tour
Property
Parking
- Total spaces: 2.5
- Parking features: Attached, Electricity, Garage, Storage, Driveway, Garage Door Opener
- Attached garage spaces: 2.5
Features
- Exterior features: Blacktop Driveway, Fence
- Fencing: Partial
Lot
- Size: 0.4 Acres
- Dimensions: 95 x 199
- Features: Near Public Transit, Rectangular, Rectangular Lot, Residential Lot
Details
- Parcel number: 2620001501000004034000
- Special conditions: Standard
Construction
Type & style
- Home type: SingleFamily
- Architectural style: Two Story,Split Level
- Property subtype: Single Family Residence
Materials
- Attic/Crawl Hatchway(s) Insulated, Cedar, Wood Siding
- Foundation: Block
- Roof: Asphalt,Shingle
Condition
- Resale
- Year built: 1963
Utilities & green energy
- Sewer: Connected
- Water: Connected, Public
- Utilities for property: Electricity Connected, Sewer Connected, Water Connected
Green energy
- Energy efficient items: Appliances
- Indoor air quality: Moisture Control
Community & HOA
Community
- Features: Trails/Paths
- Subdivision: Queens Colony Sub
Location
- Region: Rochester
Financial & listing details
- Price per square foot: $177/sqft
- Tax assessed value: $205,300
- Annual tax amount: $10,210
- Date on market: 7/28/2026
- Cumulative days on market: 51 days
- Listing terms: Cash,Conventional
Estimated market value
Not available
Estimated sales range
Not available
$3,763/mo
Price history
| Date | Event | Price |
|---|---|---|
| 8/16/2026 | Pending sale | $379,500$177/sqft |
Source:  NYSAMLSs #R1700383 Report a problem NYSAMLSs #R1700383 Report a problem | ||
| 8/12/2026 | Contingent | $379,500$177/sqft |
Source: NYSAMLSs #R1700383 Report a problem | ||
| 7/28/2026 | Listed for sale | $379,500$177/sqft |
Source: NYSAMLSs #R1700383 Report a problem | ||
Public tax history
| Year | Property taxes | Tax assessment |
|---|---|---|
| 2025 | -- | $205,300 |
| 2024 | -- | $205,300 |
| 2023 | -- | $205,300 |
| 2022 | -- | $205,300 |
| 2021 | -- | $205,300 |
| 2020 | -- | $205,300 |
| 2018 | -- | $205,300 +9.2% |
| 2017 | $4,331 | $188,000 |
| 2016 | -- | $188,000 |
| 2015 | -- | $188,000 |
| 2014 | -- | $188,000 |
| 2013 | -- | $188,000 |
| 2012 | -- | $188,000 |
| 2011 | -- | $188,000 |
| 2010 | -- | $188,000 |
| 2009 | -- | $188,000 +22.2% |
| 2007 | -- | $153,900 |
| 2006 | -- | $153,900 |
| 2005 | -- | $153,900 |
| 2004 | -- | $153,900 |
| 2003 | -- | $153,900 |
| 2002 | -- | $153,900 +9.1% |
| 2001 | -- | $141,000 |
| 2000 | -- | $141,000 |
Find assessor info on the county website
Monthly payment
Climate risks
Neighborhood: 14618
Nearby schools
Schools provided by the listing agent
- Elementary: French Road Elementary
- Middle: Twelve Corners Middle
- High: Brighton High
- District: Brighton
Source: NYSAMLSs. This data may not be complete. We recommend contacting the local school district to confirm school assignments for this home.
Similar homes
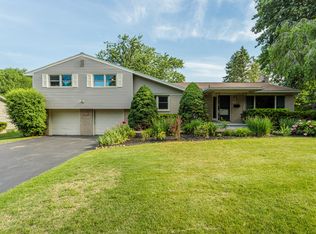
- $400,0004 bd3 ba2k sqft185 Viennawood Dr, Rochester, NY 14618For Sale
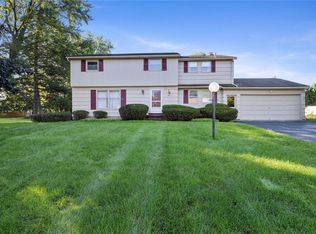
 MLS ID #R1713830, Alan J. Wood, Listing by: RE/MAX Plus. NYSAMLSs
 - $399,9004 bd3 ba2.1k sqft2151 Westfall Rd, Rochester, NY 14618For Sale
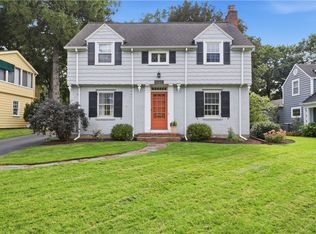 MLS ID #R1714895, Tracy A. Waters, Listing by: RE/MAX Plus. NYSAMLSs
 - $349,9004 bd3 ba1.8k sqft12 French Meadow Ln, Rochester, NY 14618For Sale
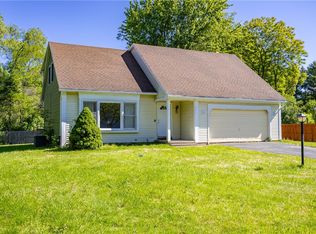 MLS ID #R1686422, Hollis A. Creek, Listing by: Howard Hanna. NYSAMLSs
 - $420,0004 bd3 ba1.8k sqft34 Sturbridge Ln, Pittsford, NY 14534For Sale
 MLS ID #R1713034, Christopher J Cady, Listing by: Mitchell Pierson, Jr., Inc.. NYSAMLSs
 - $349,9005 bd4 ba2.1k sqft554 Helendale Rd, Rochester, NY 14609For SaleMLS ID #R1705381, Zach Hall-Bachner, Listing by: Ivy House Realty LLC. NYSAMLSs
- $399,9004 bd4 ba1.8k sqft156 Windemere Rd, Rochester, NY 14610For SaleMLS ID #R1702030, Zach Hall-Bachner, Listing by: Ivy House Realty LLC. NYSAMLSs
- $339,9003 bd4 ba2k sqft3062 Clover St, Pittsford, NY 14534For SaleMLS ID #R1708994, Christopher Carretta, Listing by: Hunt Real Estate ERA/Columbus. NYSAMLSs
- $349,9003 bd3 ba1.9k sqft20 Kimberly Rd, Pittsford, NY 14534For SaleMLS ID #R1701371, Wendy B Filiaci, Listing by: Hunt Real Estate ERA/Columbus. NYSAMLSs
- $399,9005 bd3 ba2.7k sqft321 Eaglehead Rd, East Rochester, NY 14445For SaleMLS ID #R1695063, Ignazio Vaccaro, Listing by: Keller Williams Realty Greater Rochester. NYSAMLSs
- $349,9004 bd2 ba2.2k sqft33 Scotch Ln, Rochester, NY 14617For SaleMLS ID #R1714312, G. Harlan Furbush, Listing by: Keller Williams Realty Greater Rochester. NYSAMLSs
- $345,0003 bd2 ba1.9k sqft93 Glen Acre Dr, Pittsford, NY 14534For SaleMLS ID #R1713843, Christian Roman, Listing by: Hunt Real Estate ERA/Columbus. NYSAMLSs
- $449,9004 bd3 ba2.4k sqft21 Hidden Creek Cir, Pittsford, NY 14534For SaleMLS ID #R1714710, Michael Liess, Listing by: Coldwell Banker Custom Realty. NYSAMLSs
- $349,9003 bd3 ba1.9k sqft4 Salzer Hts, West Henrietta, NY 14586For SaleMLS ID #R1716025, Catherine L. Picow, Listing by: Howard Hanna. NYSAMLSs
- $329,9004 bd2 ba1.8k sqft48 Old Pond Rd, Rochester, NY 14625For SaleMLS ID #R1712868, Rita Lujan Pettinaro, Listing by: Keller Williams Realty Greater Rochester. NYSAMLSs
- $386,9004 bd3 ba2.1k sqft11 Pine Brook Cir, Penfield, NY 14526For SaleMLS ID #R1710657, Cindy B. Rosato, Listing by: RE/MAX Realty Group. NYSAMLSs
- $349,9004 bd3 ba1.8k sqft1179 Moseley Rd, Victor, NY 14564For SaleMLS ID #R1714998, Tina L. Visconte, Listing by: Howard Hanna. NYSAMLSs
- $399,9004 bd3 ba1.5k sqft2 Red Fox Run, Pittsford, NY 14534For SaleMLS ID #R1712298, Michael Liess, Listing by: Coldwell Banker Custom Realty. NYSAMLSs
- $329,9004 bd3 ba1.6k sqft787 Dewitt Rd, Webster, NY 14580For SaleMLS ID #R1716826, Randy E Green, Listing by: Berkshire Hathaway HS Zambito. NYSAMLSs
- $329,9003 bd2 ba1.4k sqft305 Highland Ave, Rochester, NY 14620For SaleMLS ID #R1713364, Karen L. Menachof, Listing by: Howard Hanna. NYSAMLSs
- $359,9953 bd3 ba2.3k sqft14 Silver Fox Cir, Rochester, NY 14612For SaleMLS ID #R1714944, Michael Trippany, Listing by: WCI Realty. NYSAMLSs
