Skip main navigation
Sold
  • Price Unknown

    315 E 19th St, Hays, KS 67601

    5beds
    3baths
    1,466sqft
    Residential
    Built in 1961
    -- sqft lot
    $230,300 Zestimate®
    $--/sqft
    $1,911 Estimated rent

    Home value

    $230,300

    $207,000 - $253,000

    $1,911/mo

    Zestimate® history
    Loading
    Loading...

    Owner options

    List your home for rent

    $1,911/mo

    Rent Zestimate®

    Find your next renter with Zillow Rental Manager. Plus, with online applications, you can quickly screen prospective tenants – for free.

    Learn more

    $1,911/mo

    Rent Zestimate®

    Refinance and save

    Refinancing to a lower rate could help reduce your monthly payments and save thousands over the life of the loan.

    See today's rates

    Explore your selling options

    Work with a Zillow partner agent

    Leverage their expertise and Zillow's premium Showcase listings to get your home seen by more buyers.

    Get started

    List with your own agent

    Get your home in front of millions of buyers by listing it on Zillow.

    Learn how to do it

    Sell it yourself

    Take full control of how buyers see your home on Zillow by listing For Sale by Owner (FSBO).

    List your home

    What's special

    Brick homeHvac system
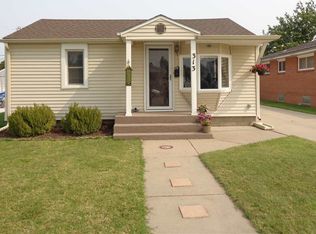
    Solid, all brick home with fresh trim paint outside!! The Malarkey Legacy shingles are new July 2021. The HVAC system and water heater have been updated & there`s an attached 1 car garage. Even though most of the basement cannot be counted in the square footage due to the seller removing the ceiling tiles, it`s finished enough to have 2 bedrooms, a family room and a bath. On the main floor there are 3 bedrooms, a full bath and another shower in with the laundry room. Nice neighborhood that is super handy to everything!! Call or text Kris Dewell at 785.623.9523 for your personal showing..

    Zillow last checked:

    Listing updated:

    Listed by:

    Kristine Dewell 785-625-7313,

    Coldwell Banker Executive Realty

    Bought with:

    Robert M Readle

    Coldwell Banker Executive Realty

    Source: Western Kansas AOR,MLS#: 202473MLS Logo

    Facts & features

    Interior

    Bedrooms & bathrooms
    • Bedrooms: 5
    • Bathrooms: 3
    Primary bedroom
    • Level: First
    • Area: 141.6
    • Dimensions: 12 x 11.8
    Bedroom 2
    • Level: First
    • Area: 118.17
    • Dimensions: 11.7 x 10.1
    Bedroom 3
    • Level: First
    • Area: 110
    • Dimensions: 11 x 10
    Bedroom 4
    • Level: Basement
    • Area: 159.6
    • Dimensions: 14 x 11.4
    Bedroom 5
    • Level: Basement
    • Area: 126.5
    • Dimensions: 11.5 x 11
    Bathroom
    • Level: First
    • Length: 0
    Bathroom 1
    • Level: First
    • Area: 55.3
    • Dimensions: 7.9 x 7
    Bathroom 2
    • Level: Basement
    • Area: 48
    • Dimensions: 8 x 6
    Dining room
    • Features: Dining/Kitchen Combo
    • Level: First
    • Area: 120
    • Dimensions: 12 x 10
    Family room
    • Level: Basement
    • Area: 252
    • Dimensions: 21 x 12
    Kitchen
    • Level: First
    • Area: 132
    • Dimensions: 12 x 11
    Living room
    • Level: First
    • Area: 236.6
    • Dimensions: 16.9 x 14
    Heating
    • Forced Air
    Cooling
    • Electric
    Appliances
    • Included: Range, Refrigerator
    Features
    • Basement
    • Windows: Window Treatments
    • Has basement: Yes
    Interior area
    • Total structure area: 1,466
    • Total interior livable area: 1,466 sqft

    Property

    Parking
    • Total spaces: 1
    • Parking features: Garage
    • Garage spaces: 1
    Features
    • Patio & porch: Front Porch
    Lot
    • Dimensions: 125 x 50
    Details
    • Parcel number: 1383304006013000
    • Zoning: NC.3 / R-3

    Construction

    Type & style
    • Home type: SingleFamily
    • Architectural style: Ranch
    • Property subtype: Residential
    Materials
    • Brick
    • Foundation: Concrete Perimeter
    • Roof: Composition
    Condition
    • Year built: 1961

    Utilities & green energy

    • Sewer: Public Sewer
    • Water: City Water, Public
    • Utilities for property: Electricity Connected, Natural Gas Connected, Sewer Connected

    Community & neighborhood

    Location
    • Region: Hays

    Price history

    DateEventPrice
    8/2/2023Sold--
    Source: Western Kansas AOR #202473 Report a problem
    7/23/2023Pending sale$158,500$108/sqft
    Source: Western Kansas AOR #202473 Report a problem
    6/19/2023Contingent$158,500$108/sqft
    Source: Western Kansas AOR #202473 Report a problem
    6/15/2023Listed for sale$158,500+6%$108/sqft
    Source: Western Kansas AOR #202473 Report a problem
    7/23/2021Listing removed--
    Source: Western Kansas AOR Report a problem
    6/21/2021Pending sale$149,500$102/sqft
    Source: Western Kansas AOR #201136 Report a problem
    6/18/2021Listed for sale$149,500$102/sqft
    Source: Western Kansas AOR #201136 Report a problem

    Public tax history

    YearProperty taxesTax assessment
    2025-- $21,884 +3.1%
    2024$2,365 +0.5%$21,229 +2.9%
    2023$2,353 +7.7%$20,640 +9.5%
    2022$2,185 +23.9%$18,846 +14.2%
    2021$1,764 $16,503 +3%
    2020-- $16,026 +0%
    2019-- $16,025 -1%
    2018-- $16,187 -3.5%
    2017-- $16,767 +1.5%
    2016-- $16,515 -88%
    2014-- $138,090 +8.2%
    2013-- $127,670 +795.3%
    2010-- $14,260 +3.6%
    2009-- $13,766 +1.1%
    2008-- $13,611

    Find assessor info on the county website

    Neighborhood: 67601

    Nearby schools

    GreatSchools rating