Skip main navigation
Closed
  • $128,000

    315 E 2nd Ave, Tennille, GA 31089

    2beds
    704sqft
    Single Family Residence
    Built in 1970
    7,840 Square Feet Lot
    $121,000 Zestimate®
    $182/sqft
    $1,056 Estimated rent

    Home value

    $121,000

    $115,000 - $127,000

    $1,056/mo

    Zestimate® history
    Loading
    Loading...

    Owner options

    List your home for rent

    $1,056/mo

    Rent Zestimate®

    Find your next renter with Zillow Rental Manager. Plus, with online applications, you can quickly screen prospective tenants – for free.

    Learn more

    $1,056/mo

    Rent Zestimate®

    Refinance and save

    $865/mo

    Est. payment

    Refinancing to a lower rate could help reduce your monthly payments and save thousands over the life of the loan.

    See today's rates

    $865/mo

    Est. payment

    Explore your selling options

    Work with a Zillow partner agent

    Leverage their expertise and Zillow's premium Showcase listings to get your home seen by more buyers.

    Get started

    List with your own agent

    Get your home in front of millions of buyers by listing it on Zillow.

    Learn how to do it

    Sell it yourself

    Take full control of how buyers see your home on Zillow by listing For Sale by Owner (FSBO).

    List your home

    What's special

    New vinyl sidingEfficient mini-split hvac systemPaved drivewayFresh interior paintDouble-pane windowsLvt flooring
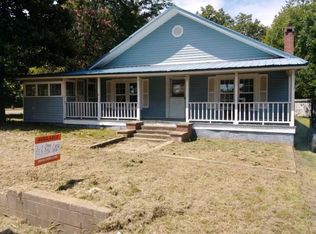
    Located at 315 E 2nd Ave in Tennille, this 2 bedroom, 1 bath home was updated in 2023 and offers simple, low-maintenance living. Updates include new vinyl siding, double-pane windows, LVT flooring, fresh interior paint, and an efficient mini-split HVAC system. The property features a large backyard with a privacy fence, along with a paved driveway and detached carport for convenient parking. Located within walking distance to downtown Tennille, the home offers easy access to local shops and restaurants. A solid option for a primary residence, rental, or investment property.

    Zillow last checked:

    Listing updated:

    Listed by:

    Zack Webb 478-251-5379,

    Town & Country RE & Inv Co Inc

    Bought with:

    Sara Crawford, 403555

    Town & Country RE & Inv Co Inc

    Source: GAMLS,MLS#: 10681094MLS Logo

    Facts & features

    Interior

    Bedrooms & bathrooms
    • Bedrooms: 2
    • Bathrooms: 1
    • Full bathrooms: 1
    • Main level bathrooms: 1
    • Main level bedrooms: 2
    Rooms
    • Room types: Den
    Dining room
    • Features: Dining Rm/Living Rm Combo
    Heating
    • Electric
    Cooling
    • Electric
    Appliances
    • Included: Oven/Range (Combo), Refrigerator
    • Laundry: In Hall
    Features
    • Master On Main Level
    • Flooring: Vinyl
    • Windows: Double Pane Windows
    • Basement: Crawl Space
    • Has fireplace: No
    Interior area
    • Total structure area: 704
    • Total interior livable area: 704 sqft
    • Finished area above ground: 704
    • Finished area below ground: 0

    Property

    Parking
    • Total spaces: 2
    • Parking features: Carport, Detached, Parking Pad
    • Has carport: Yes
    • Has uncovered spaces: Yes
    Features
    • Levels: One
    • Stories: 1
    • Fencing: Back Yard,Fenced,Privacy
    Lot
    • Size: 7,840 Square Feet
    • Features: Level
    • Residential vegetation: Grassed
    Details
    • Parcel number: T09 057B
    • Special conditions: Investor Owned

    Construction

    Type & style
    • Home type: SingleFamily
    • Architectural style: Ranch
    • Property subtype: Single Family Residence
    Materials
    • Vinyl Siding
    • Foundation: Pillar/Post/Pier
    • Roof: Metal
    Condition
    • Updated/Remodeled
    • New construction: No
    • Year built: 1970

    Utilities & green energy

    • Sewer: Public Sewer
    • Water: Public
    • Utilities for property: Cable Available, Electricity Available, High Speed Internet, Sewer Connected

    Community & HOA

    Community
    • Features: None
    • Subdivision: none
    HOA
    • Has HOA: No
    • Services included: None
    Location
    • Region: Tennille

    Financial & listing details

    • Price per square foot: $182/sqft
    • Tax assessed value: $54,860
    • Annual tax amount: $792
    • Date on market: 1/29/2026
    • Cumulative days on market: 88 days
    • Listing agreement: Exclusive Right To Sell
    • Listing terms: Cash,Conventional,FHA
    • Electric utility on property: Yes

    Price history

    DateEventPrice
    6/4/2026Sold$128,000$182/sqft
    Source: GAMLS #10681094 Report a problem
    4/27/2026Pending sale$128,000$182/sqft
    Source: GAMLS #10681094 Report a problem
    1/29/2026Listed for sale$128,000+265.7%$182/sqft
    Source: GAMLS #10681094 Report a problem
    5/12/2023Sold$35,000+27.3%$50/sqft
    Source: Public Record Report a problem
    12/2/2021Sold$27,500$39/sqft
    Source: Public Record Report a problem

    Public tax history

    YearProperty taxesTax assessment
    2024$508 +43.3%$21,944 +155.6%
    2023$354 -0.3%$8,584
    2022$356 -1.8%$8,584
    2021$362 -0.4%$8,584
    2020$363 +0%$8,584
    2019$363 $8,584
    Find assessor info on the county website

    Neighborhood: 31089

    Nearby schools

    GreatSchools rating
    Schools provided by the listing agent
    • Elementary: Ridge Road
    • Middle: T J Elder
    • High: Washington County

    Source: GAMLS. This data may not be complete. We recommend contacting the local school district to confirm school assignments for this home.

    Get pre-qualified for a loan
    At Zillow Home Loans, we can pre-qualify you in as little as 5 minutes with no impact to your credit score.

    An equal housing lender. NMLS #10287.