Skip main navigation
Off market
  • $818,200

    315 E 65th St APT 5E, New York, NY 10065

    3beds
    1,900sqft
    Cooperative
    Built in 1962
    -- sqft lot
    $818,200 Zestimate®
    $431/sqft
    $7,913 Estimated rent

    Home value

    $818,200

    $687,000 - $982,000

    $7,913/mo

    Zestimate® history
    Loading
    Loading...

    Owner options

    List your home for rent

    $7,913/mo

    Rent Zestimate®

    Find your next renter with Zillow Rental Manager. Plus, with online applications, you can quickly screen prospective tenants – for free.

    Learn more

    $7,913/mo

    Rent Zestimate®

    Refinance and save

    $4,354/mo

    Est. payment

    Refinancing to a lower rate could help reduce your monthly payments and save thousands over the life of the loan.

    See today's rates

    $4,354/mo

    Est. payment

    Explore your selling options

    Work with a Zillow partner agent

    Leverage their expertise and Zillow's premium Showcase listings to get your home seen by more buyers.

    Get started

    List with your own agent

    Get your home in front of millions of buyers by listing it on Zillow.

    Learn how to do it

    Sell it yourself

    Take full control of how buyers see your home on Zillow by listing For Sale by Owner (FSBO).

    List your home

    What's special

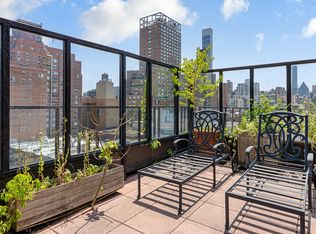
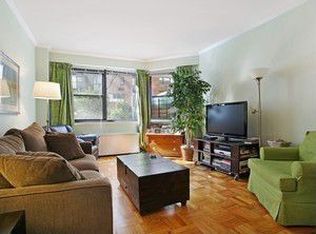
    A rarely found three-bedroom in a full service Upper East Side co-op, this extraordinary home has been newly renovated and designed by a premier architect. With 70 full feet of south-facing frontage, this is a singularly impressive space for living and entertaining. Designed by MS Architecture, the same firm responsible for the complete redesign of Manhattan House, this distinctive apartments living space begins with the elegant marble foyer, where eye-catching molding and exquisite architectural details set the tone. The spacious great room features a state-of-the-art home theater with three built-in LED televisions, including a widescreen 65 centerpiece. High ceilings with modern Lutron lighting, seamless plaster moldings and beautiful five-inch quarter-sewn walnut floors run throughout the home, brightened by the long row of south-facing windows. The all-white Archlinea kitchen is a stunning space (Good Morning America once shot a segment here) outfitted with stainless steel Miele appliances, copious custom cabinetry, Caesarstone countertops, a tempered glass backsplash, and a sizable island. Solid walnut wood pocket doors separate the living area from the bedrooms, while the master suite features a built-in surround sound system. Each of the grand bedrooms are handsomely appointed with custom built-in storage and California closets, while the bathrooms feature handmade Corian vanities, walnut fixtures, rain showers, and heated floors. There is also a practical home office, mudroom with storage space, and in-unit washer/dryer. From custom millwork to completely hidden in-wall electronics system, no detail has been overlooked in this custom-crafted home. Every room is outfitted with all-new HVAC units and on-wall thermostats. This pet-friendly building has a classic white brick faade and wonderfully landscaped entryway. A full suite of amenities includes 24-hour doorman and concierge service, childrens playground, courtyard garden, additional storage space, bike room, live-in super and a parking garage. A number of world-class restaurants are located in the neighborhood, along with cafes, bars, boutique shopping, and some of the citys best-performing schools. Central Park is a ten-minute stroll away, while the F and 6 trains are each within walking distance. There is an assessment for $304.95 in place.

    This property is off market, which means it's not currently listed for sale or rent on Zillow. This may be different from what's available on other websites or public sources.
    Facts & features

    Interior

    Bedrooms & bathrooms
    • Bedrooms: 3
    • Bathrooms: 2
    • Full bathrooms: 2
    Cooling
    • Central
    Appliances
    • Included: Dishwasher, Dryer, Washer
    Interior area
    • Total interior livable area: 1,900 sqft

    Property

    Details
    • Parcel number: 01440000510783755E

    Construction

    Type & style
    • Home type: Cooperative
    Condition
    • Year built: 1962

    Community & HOA

    Community
    • Features: Doorman
    Location
    • Region: New York

    Financial & listing details

    • Price per square foot: $431/sqft

    Price history

    DateEventPrice
    5/23/2024Listing removed$2,425,000$1,276/sqft
    Source: StreetEasy #1453609841812069961 Report a problem
    2/13/2024Pending sale$2,425,000$1,276/sqft
    Source: StreetEasy #1453609841812069961 Report a problem
    1/16/2024Listed for sale$2,425,000-14.9%$1,276/sqft
    Source: StreetEasy #1453609841812069961 Report a problem
    11/23/2015Listing removed$2,850,000$1,500/sqft
    Source: Compass #3317b64c0144531c892f8c27dbff120ac91130e2 Report a problem
    9/14/2015Listed for sale$2,850,000+417.2%$1,500/sqft
    Source: Compass #3317b64c0144531c892f8c27dbff120ac91130e2 Report a problem
    1/7/2010Sold$551,000$290/sqft
    Source: Public Record Report a problem

    Public tax history

    YearProperty taxesTax assessment
    2010-- --
    2009-- --
    Find assessor info on the county website

    Neighborhood: Upper East Side

    Nearby schools

    GreatSchools rating