Welcome home to this bright, thoughtfully designed apartment on 65th Street.
Gut-renovated in 2021, with wide oak floors and almost 10ft ceilings throughout, this two-bedroom, sky-high home is beautifully finished and completely move-in ready.
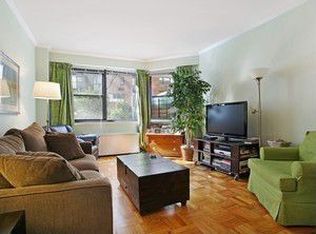
Right when you walk in, you’re greeted by a spacious entryway with a large coat closet — perfect for strollers, jackets, and everything in between. The space opens up to a sunny, south-facing living area with an open kitchen and a built-in dining nook with extra storage — ideal for family meals or hosting friends.
The kitchen features quartzite countertops, tons of storage, a Bosch refrigerator, Thermador range, microwave, and dishwasher, a deep farmhouse sink with a filtered water tap, and even an ice maker in the freezer. The eat-in breakfast bar along the island is perfect for busy mornings before school/work.
Down the hall, you’ll find more closet space and a ventless Miele washer/dryer tucked into a huge storage closet. The second bedroom gets great light with both south and west exposures, fits two kids comfortably, and includes its own windowed walk-in closet. The guest bath has a tub and timeless marble finishes.
The primary bedroom feels like a true retreat from the city — large enough for a king bed and home office setup, with a sunny south-facing view, beamed ceilings with soffit lighting, and an oversized walk-in closet. The en suite bath sits behind a barn door and is done entirely in pristine marble. It includes plenty of storage and a gorgeous decoratively tiled shower that feels like a spa (and is big enough to fit four people).
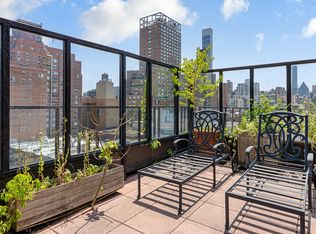
Step outside to a wraparound private terrace, approximately 350 square feet, with park views, two retractable awnings, and string lights — the perfect spot for morning coffee or dinner under the stars.
Other highlights include:
Storage in the basement for rent ($60/month)
Garage attached to the building ($535/month)
Wired Spectrum & Verizon Fios
Energy Efficient fan coil system
Laundry rooms on every other floor and in the basement
Building backyard with kids playground, benches, and tables
This home truly checks every box — bright, comfortable, and effortlessly stylish.
Current assessment of $635 / month until 2028 for building improvements and LL11 and 2% flip tax paid by seller.
Sold
$1,850,000
315 E 65th St APT Phf, New York, NY 10065
2beds
--sqft
Coop
Built in 1962
-- sqft lot
$1,850,600 Zestimate®
$--/sqft
$7,519 Estimated rent
Home value
$1,850,600
$1.76M - $1.94M
$7,519/mo
Zestimate® history
Owner options
List your home for rent
$7,519/mo
Rent Zestimate®
Find your next renter with Zillow Rental Manager. Plus, with online applications, you can quickly screen prospective tenants – for free.
$7,519/mo
Rent Zestimate®
Refinance and save
$13,341/mo
Est. payment
Refinancing to a lower rate could help reduce your monthly payments and save thousands over the life of the loan.
$13,341/mo
Est. payment
Explore your selling options
Work with a Zillow partner agent
Leverage their expertise and Zillow's premium Showcase listings to get your home seen by more buyers.
Get startedList with your own agent
Get your home in front of millions of buyers by listing it on Zillow.
Learn how to do itSell it yourself
Take full control of how buyers see your home on Zillow by listing For Sale by Owner (FSBO).
List your homeWhat's special
Wraparound private terracePark viewsBeamed ceilingsOversized walk-in closetWindowed walk-in closetSoffit lightingRetractable awnings
Zillow last checked:
Listing updated:
Listed by:
Ronita Kalra,
Compass,
Rachelle Camhi
Source: StreetEasy,MLS#: S1798014
Facts & features
Interior
Bedrooms & bathrooms
- Bedrooms: 2
- Bathrooms: 2
- Full bathrooms: 2
Rooms
- Room types: Bike Room
Appliances
- Included: Dishwasher, Washer/Dryer
- Laundry: Inside
Features
- Flooring: Hardwood
Interior area
- Total structure area: 0
Property
Parking
- Parking features: Garage
- Has garage: Yes
Features
- Patio & porch: Terrace, Other
- Exterior features: Courtyard, Balcony, Terrace
- Has view: Yes
- View description: City, Skyline
Details
- Special conditions: Resale
Construction
Type & style
- Home type: Cooperative
- Property subtype: Coop
Condition
- Year built: 1962
Community & HOA
Community
- Features: Doorman, Full Time Doorman
- Security: Doorman, Full-Time Doorman
- Subdivision: Lenox Hill
HOA
- Has HOA: Yes
- Amenities included: Laundry, Elevator(s)
- Services included: Maintenance
- HOA fee: $3,258 monthly
Location
- Region: New York
Financial & listing details
- Date on market: 10/29/2025
Price history
| Date | Event | Price |
|---|---|---|
| 4/16/2026 | Sold | $1,850,000-2.4% |
Source: StreetEasy #S1798014 Report a problem | ||
| 12/20/2025 | Contingent | $1,895,000 |
Source: StreetEasy #S1798014 Report a problem | ||
| 10/29/2025 | Listed for sale | $1,895,000 |
Source: StreetEasy #S1798014 Report a problem | ||
Public tax history
Tax history is unavailable.
Neighborhood: Upper East Side
Nearby homes
- $23,916,000-- bd-- ba-- sqft315 E 65th St PENTHOUSE C, New York, NY 10065Off Market
- $1,495,0004 bd4 ba2.6k sqft315 E 65th St APT 11C, New York, NY 10065Sold
- $36,920,0004 bd4 ba2.6k sqft315 E 65th St, New York, NY 10065Off Market
- $494,2001 bd1 ba-- sqft315 E 65th St APT 1F, New York, NY 10065Off Market
- $1,031,100-- bd-- ba-- sqft315 E 65th St APT 1H, New York, NY 10065Off Market
- $704,0001 bd1 ba-- sqft315 E 65th St APT 1J, New York, NY 10065Off Market
- $1,079,100-- bd-- ba-- sqft315 E 65th St APT 2B, New York, NY 10065Off Market
- $1,151,7002 bd2 ba1.2k sqft315 E 65th St APT 2G, Manhattan, NY 10065Off Market
- $1,358,1002 bd2 ba1.4k sqft315 E 65th St APT 3B, New York, NY 10065Off Market
Nearby schools
GreatSchools rating
- 10/10Ps 183 Robert L StevensonGrades: PK-5,12Distance: 0.2 mi
- 8/10Jhs 167 Robert F WagnerGrades: 6-8Distance: 0.5 mi
- New York
- New York County
- New York
- 10065
- Manhattan
- Upper East Side
- 315 E 65th St Apartment Phf
Nearby cities
Nearby neighborhoods
Nearby zip codes
Other New York Topics
