Apartment 15J is a bright, south-facing one-bedroom home located at the front of the building, offering views that clear the building across the street.
Spanning approximately 843 gross square feet, this residence features a distinctive horizontal layout, generously sized rooms, and excellent storage throughout. The expansive 19'11 x 13'9 living room is anchored by a charming wood-burning fireplace, framed by a decorative wooden mantle, creating a warm and inviting centerpiece.
The windowed, eat-in kitchen is appointed with simple white flat-panel cabinetry, porcelain tile countertops, full-size appliances, and retains two of its original storage closets, adding to the home's abundant storage options.
Additional conveniences include through-the-wall air conditioning units in the living room, bedroom, and kitchen. Custom built-in cabinetry surrounds both the living room and bedroom air conditioners, enhancing both functionality and aesthetic appeal.
The well-proportioned bedroom features two original closets - one a walk-in and the other with custom built-in drawers. Along one wall, a series of custom closets has been added, providing approximately 11 feet of additional storage space.
The bathroom was tastefully renovated with honed limestone tiles, which have been well maintained and remain in good condition.
The cooperative is pet friendly and allows 75% maximum financing. Case by case with board approval; pied-a-terre purchases, co-purchasing and guarantors. Installation of in-unit washer/dryers are allowed with board approval.
Built in 1930, 315 East 68th Street is a premier cooperative building designed by architects George and Edward Blum. The building sits on the corner of East 68th Street and Second Avenue with a street side entrance located through a beautiful, landscaped forecourt. 315 East 68th Street is a full-service building with full-time attended lobby, landscaped roof deck, updated gym, playroom, bike storage, storage cages, laundry room, package room and on-site resident manager.
The building features a convenient location to all the Upper East Side has to offer, including a variety of restaurants and grocery stores, Central Park, shopping, museums, with easy access to the 6 & Q subway lines and M15 bus.
Do not miss this opportunity at one of the Upper East Side's highly desirable co-op buildings.
2% Flip Tax
Assessment: Elevator Modernization Project $235.52 per month October 2025 through April 2027
Sold
$710,000
315 E 68th St #15-J, New York, NY 10065
1beds
--sqft
Coop
Built in 1931
-- sqft lot
$722,100 Zestimate®
$--/sqft
$4,542 Estimated rent
Home value
$722,100
$679,000 - $765,000
$4,542/mo
Zestimate® history
Owner options
List your home for rent
$4,542/mo
Rent Zestimate®
Find your next renter with Zillow Rental Manager. Plus, with online applications, you can quickly screen prospective tenants – for free.
$4,542/mo
Rent Zestimate®
Refinance and save
$6,019/mo
Est. payment
Refinancing to a lower rate could help reduce your monthly payments and save thousands over the life of the loan.
$6,019/mo
Est. payment
Explore your selling options
Work with a Zillow partner agent
Leverage their expertise and Zillow's premium Showcase listings to get your home seen by more buyers.
Get startedList with your own agent
Get your home in front of millions of buyers by listing it on Zillow.
Learn how to do itSell it yourself
Take full control of how buyers see your home on Zillow by listing For Sale by Owner (FSBO).
List your homeWhat's special
Well-proportioned bedroomLandscaped roof deckCustom built-in drawersDecorative wooden mantleCustom built-in cabinetryGenerously sized roomsThrough-the-wall air conditioning units
Zillow last checked:
Listing updated:
Listed by:
John Tamasi,
Brown Harris Stevens
Source: StreetEasy,MLS#: S1779049
Facts & features
Interior
Bedrooms & bathrooms
- Bedrooms: 1
- Bathrooms: 1
- Full bathrooms: 1
Rooms
- Room types: Bike Room, Childrens Playroom, Package Room
Appliances
- Included: Dishwasher
- Laundry: Inside
Features
- Flooring: Hardwood
- Has fireplace: Yes
- Fireplace features: Wood Burning
Interior area
- Total structure area: 0
Property
Features
- Has view: Yes
- View description: City
Details
- Parcel number: 014430001104475315J
- Special conditions: Resale
Construction
Type & style
- Home type: Cooperative
- Property subtype: Coop
Condition
- Year built: 1931
Community & HOA
Community
- Features: Doorman, Full Time Doorman
- Security: Doorman, Full-Time Doorman
- Subdivision: Lenox Hill
HOA
- Has HOA: Yes
- Amenities included: Laundry, Fitness Center, Elevator(s)
- Services included: Maintenance
- HOA fee: $2,213 monthly
Location
- Region: New York
Financial & listing details
- Date on market: 7/7/2025
Price history
| Date | Event | Price |
|---|---|---|
| 4/21/2026 | Sold | $710,000-2.1% |
Source: Public Record Report a problem | ||
| 12/14/2025 | Contingent | $725,000 |
Source: StreetEasy #S1779049 Report a problem | ||
| 10/24/2025 | Price change | $725,000-6.5% |
Source: StreetEasy #S1779049 Report a problem | ||
| 9/5/2025 | Price change | $775,000-3% |
Source: StreetEasy #S1779049 Report a problem | ||
| 7/7/2025 | Listed for sale | $799,000-1.4% |
Source: StreetEasy #S1779049 Report a problem | ||
| 10/31/2008 | Sold | $810,000 |
Source: Public Record Report a problem | ||
Public tax history
| Year | Property taxes | Tax assessment |
|---|---|---|
| 2010 | -- | -- |
| 2009 | -- | -- |
| 2008 | -- | -- |
| 2007 | -- | -- |
Find assessor info on the county website
Neighborhood: Upper East Side
Nearby homes
- $359,000-- bd1 ba-- sqft315 E 68th St APT 2M, Manhattan, NY 10021Sold
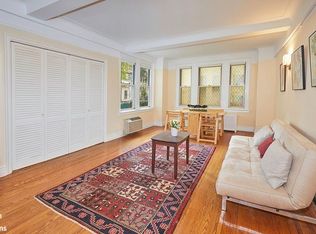
- $590,0001 bd1 ba-- sqft315 E 68th St #5N, Manhattan, NY 10021Sold
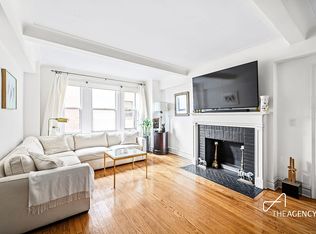
- $1,853,1003 bd2 ba-- sqft315 E 68th St #7A, Manhattan, NY 10021Off Market
- $1,853,4003 bd2 ba-- sqft315 E 68th St #7T, Manhattan, NY 10021Off Market
- $678,200-- bd-- ba-- sqft315 E 68th St #8D, Manhattan, NY 10021Off Market
- $845,000-- bd-- ba-- sqft315 E 68th St #8R, Manhattan, NY 10021Sold
- $889,700-- bd-- ba-- sqft315 E 68th St #9A, New York, NY 10021Off Market
- $787,0001 bd1 ba-- sqft315 E 68th St #10Q, Manhattan, NY 10021Off Market
- $723,2001 bd1 ba800 sqft315 E 68th St #11S, Manhattan, NY 10021Off Market
Nearby schools
GreatSchools rating
- 10/10Ps 183 Robert L StevensonGrades: PK-5,12Distance: 0.2 mi
- 8/10Jhs 167 Robert F WagnerGrades: 6-8Distance: 0.4 mi
- New York
- New York County
- New York
- 10065
- Manhattan
- Upper East Side
- 315 E 68th St Unit 15-J
Nearby cities
Nearby neighborhoods
Nearby zip codes
Other New York Topics
