Skip main navigation
Sold for $939,000
  • $939,000

    315 E 6th Ave, Windermere, FL 34786

    4beds
    2,869sqft
    Single Family Residence
    Built in 1964
    0.43 Acres Lot
    $930,300 Zestimate®
    $327/sqft
    $5,219 Estimated rent

    Home value

    $930,300

    $847,000 - $1.02M

    $5,219/mo

    Zestimate® history
    Loading
    Loading...

    Owner options

    List your home for rent

    $5,219/mo

    Rent Zestimate®

    Find your next renter with Zillow Rental Manager. Plus, with online applications, you can quickly screen prospective tenants – for free.

    Learn more

    $5,219/mo

    Rent Zestimate®

    Refinance and save

    $6,654/mo

    Est. payment

    Refinancing to a lower rate could help reduce your monthly payments and save thousands over the life of the loan.

    See today's rates

    $6,654/mo

    Est. payment

    Explore your selling options

    Work with a Zillow partner agent

    Leverage their expertise and Zillow's premium Showcase listings to get your home seen by more buyers.

    Get started

    List with your own agent

    Get your home in front of millions of buyers by listing it on Zillow.

    Learn how to do it

    Sell it yourself

    Take full control of how buyers see your home on Zillow by listing For Sale by Owner (FSBO).

    List your home

    What's special

    Outdoor kitchenImmaculate gourmet kitchenCustom built-in shelvingTraditional white exteriorBrick front fireplaceLight-filled interiorStand alone soaking tub
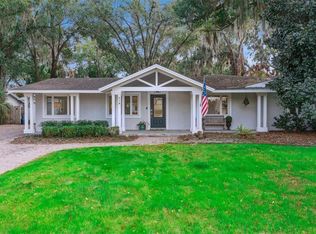
    **This property qualifies for a closing cost credit up to $12,000 through the Seller’s preferred lender (restrictions apply).**Prepare to fall in love with this beautifully updated 4-bedroom, 3-bathroom pool home located in the heart of Windermere offering the perfect blend of modern comfort and timeless style! The circular driveway draws you in with the traditional white exterior, black accents, and solid wood double entry door. Head inside to find the light-filled interior featuring spacious living and dining areas ideal for family gatherings and entertainment. The elevated formal living room at the front offers wood beams, brick front fireplace and a wood mantel as the focal point of the room. Step down into the formal dining room that looks into the immaculate gourmet kitchen. Wood flooring flows seamlessly throughout with beautiful floor to ceiling cabinetry with under lighting, stone countertops, textured backsplash, and matte black hardware. This space circles around into the cozy living room with the custom built-in shelving at the back and a full bathroom attached. Tucked up at the back of the home is the primary retreat located on the first floor. This expansive room features bi-fold sliding glass doors leading to the exterior patio and a spa like ensuite. Step into this oasis with the custom vanities, stand alone soaking tub that leads into the open glass front shower with dual shower heads. Make your way outside to the screened patio with tongue and groove shiplap ceilings overlooking the entertainment space of your dreams! The large green space in the backyard offers ample room for outdoor activities, while the paved deck surrounding the saltwater pool creates an ideal setting for relaxation or hosting gatherings. Whether you’re lounging by the pool, enjoying the expansive yard, or hosting cookouts in your outdoor kitchen, this outdoor space has it all! Located just minutes from shopping, dining, and top-rated schools, this home offers both tranquility and convenience. Don’t miss out on the opportunity to own this exceptional property! Schedule your private showing today!

    Zillow last checked:

    Listing updated:

    Listing Provided by:

    Thomas Nickley, Jr 407-629-4420,

    KELLER WILLIAMS REALTY AT THE PARKS 407-629-4420,

    Arianna Finnane 407-701-4943,

    KELLER WILLIAMS REALTY AT THE PARKS

    Bought with:

    Daniela Estrada Martinez, 3560084

    KELLER WILLIAMS ADVANTAGE 2 REALTY

    Source: Stellar MLS,MLS#: O6288857MLS LogoOriginating MLS: Orlando Regional

    Facts & features

    Interior

    Bedrooms & bathrooms
    • Bedrooms: 4
    • Bathrooms: 3
    • Full bathrooms: 3
    Primary bedroom
    • Features: Walk-In Closet(s)
    • Level: First
    • Area: 352 Square Feet
    • Dimensions: 16x22
    Bedroom 2
    • Features: Built-in Closet
    • Level: Second
    • Area: 187 Square Feet
    • Dimensions: 11x17
    Bedroom 3
    • Features: Built-in Closet
    • Level: Second
    • Area: 140 Square Feet
    • Dimensions: 10x14
    Bedroom 4
    • Features: Built-in Closet
    • Level: Second
    • Area: 110 Square Feet
    • Dimensions: 10x11
    Kitchen
    • Level: First
    • Area: 156 Square Feet
    • Dimensions: 12x13
    Living room
    • Level: First
    • Area: 192 Square Feet
    • Dimensions: 12x16
    Heating
    • Central
    Cooling
    • Central Air
    Appliances
    • Included: Dishwasher, Disposal, Dryer, Freezer, Microwave, Range, Refrigerator, Washer
    • Laundry: Laundry Room
    Features
    • Ceiling Fan(s), Primary Bedroom Main Floor, Stone Counters, Thermostat, Walk-In Closet(s)
    • Flooring: Hardwood
    • Doors: Outdoor Kitchen, Sliding Doors
    • Has fireplace: Yes
    • Fireplace features: Living Room
    Interior area
    • Total structure area: 3,798
    • Total interior livable area: 2,869 sqft

    Property

    Parking
    • Total spaces: 2
    • Parking features: Garage - Attached
    • Attached garage spaces: 2
    Features
    • Levels: Two
    • Stories: 2
    • Exterior features: Garden, Outdoor Kitchen
    • Has private pool: Yes
    • Pool features: Salt Water
    • Fencing: Wood
    • Has view: Yes
    • View description: Pool
    Lot
    • Size: 0.43 Acres
    • Residential vegetation: Fruit Trees, Mature Landscaping
    Details
    • Additional structures: Outdoor Kitchen
    • Parcel number: 172328933702010
    • Zoning: SFR
    • Special conditions: None

    Construction

    Type & style
    • Home type: SingleFamily
    • Architectural style: Traditional
    • Property subtype: Single Family Residence
    Materials
    • Block
    • Foundation: Slab
    • Roof: Shingle
    Condition
    • New construction: No
    • Year built: 1964

    Utilities & green energy

    • Sewer: Septic Tank
    • Water: Public
    • Utilities for property: Electricity Connected, Water Connected

    Community & neighborhood

    Location
    • Region: Windermere
    • Subdivision: WINDERMERE REP

    HOA & financial

    HOA
    • Has HOA: No
    Other fees
    • Pet fee: $0 monthly
    Other financial information
    • Total actual rent: 0

    Other

    Other facts
    • Listing terms: Cash,Conventional,VA Loan
    • Ownership: Fee Simple
    • Road surface type: Asphalt

    Price history

    DateEventPrice
    4/16/2025Sold$939,000$327/sqft
    Source: Stellar MLS #O6288857 Report a problem
    3/25/2025Pending sale$939,000$327/sqft
    Source: Stellar MLS #O6288857 Report a problem
    3/11/2025Listed for sale$939,000+59.2%$327/sqft
    Source: Stellar MLS #O6288857 Report a problem
    5/1/2020Sold$590,000-12.6%$206/sqft
    Source: Public Record Report a problem
    4/10/2020Pending sale$674,900$235/sqft
    Source: RE/MAX PRIME PROPERTIES #O5841562 Report a problem
    2/5/2020Listed for sale$674,900-1.5%$235/sqft
    Source: RE/MAX PRIME PROPERTIES #O5841562 Report a problem
    11/29/2019Listing removed$684,900$239/sqft
    Source: RE/MAX PRIME PROPERTIES #O5809426 Report a problem
    10/17/2019Price change$684,900-2.1%$239/sqft
    Source: RE/MAX PRIME PROPERTIES #O5809426 Report a problem
    9/7/2019Listed for sale$699,900+452.8%$244/sqft
    Source: RE/MAX PRIME PROPERTIES #O5809426 Report a problem
    6/13/2018Sold$126,600-67.5%$44/sqft
    Source: Public Record Report a problem
    8/28/2014Sold$390,000-2%$136/sqft
    Source: Public Record Report a problem
    6/19/2014Pending sale$398,000$139/sqft
    Source: BHHS FLORIDA REALTY #O5202945 Report a problem
    5/11/2014Price change$398,000-11.5%$139/sqft
    Source: BHHS FLORIDA REALTY #O5202945 Report a problem
    3/29/2014Price change$449,900-5.3%$157/sqft
    Source: BHHS FLORIDA REALTY #O5202945 Report a problem
    1/10/2014Listed for sale$475,000$166/sqft
    Source: Berkshire Hathaway HomeServices Florida Realty #O5202945 Report a problem

    Public tax history

    YearProperty taxesTax assessment
    2024$11,131 +7%$620,250 +10%
    2023$10,403 +16.1%$563,864 +10%
    2022$8,960 +7.4%$512,604 +10%
    2021$8,343 +3.7%$466,004 +4.7%
    2020$8,048 -2.2%$444,885 -0.9%
    2019$8,232 +27.6%$448,767 +18.1%
    2018$6,451 +0%$379,920 -9.1%
    2017$6,451 +4.1%$417,963 +14.3%
    2016$6,199 +7.6%$365,816 +8.4%
    2015$5,759 +68.8%$337,604 +38.4%
    2014$3,412 +2.3%$243,995 +12.1%
    2013$3,337 +1%$217,587 +0.5%
    2012$3,303 +2.3%$216,429 -8.4%
    2011$3,228 +7%$236,403 -11%
    2010$3,016 $265,702 -17.8%
    2009-- $323,387 -13.7%
    2008$2,364 -4.9%$374,769 -10%
    2007$2,487 -7.1%$416,311 +8.7%
    2006$2,679 +0.2%$383,109 +21.9%
    2005$2,674 +11.2%$314,321 +4%
    2004$2,404 +39.2%$302,221 +31.7%
    2003$1,727 +7.2%$229,472 +30.7%
    2002$1,610 -1.3%$175,618 +4.4%
    2001$1,631 +3.1%$168,232 +2.7%
    2000$1,582 $163,770

    Find assessor info on the county website

    Neighborhood: 34786

    Nearby schools

    GreatSchools rating
    Schools provided by the listing agent
    • Elementary: Windermere Elem
    • Middle: Gotha Middle
    • High: Olympia High

    Source: Stellar MLS. This data may not be complete. We recommend contacting the local school district to confirm school assignments for this home.

    Get a cash offer in 3 minutes
    Find out how much your home could sell for in as little as 3 minutes with a no-obligation cash offer.
    Estimated market value
    $930,300
    Get a cash offer in 3 minutes
    Find out how much your home could sell for in as little as 3 minutes with a no-obligation cash offer.
    Estimated market value
    $930,300